1097 Cooper Lake Rd
1097 Cooper Lake Rd
1097 Cooper Lake Rd
1097 Cooper Lake Rd
1097 Cooper Lake Rd
1097 Cooper Lake Rd
1097 Cooper Lake Rd
1097 Cooper Lake Rd
1097 Cooper Lake Rd
1097 Cooper Lake Rd
1097 Cooper Lake Rd
1097 Cooper Lake Rd
1097 Cooper Lake Rd
1097 Cooper Lake Rd
1097 Cooper Lake Rd
1097 Cooper Lake Rd
1097 Cooper Lake Rd
1097 Cooper Lake Rd
1097 Cooper Lake Rd
1097 Cooper Lake Rd
1097 Cooper Lake Rd
1097 Cooper Lake Rd
1097 Cooper Lake Rd
1097 Cooper Lake Rd
1097 Cooper Lake Rd
1097 Cooper Lake Rd
1097 Cooper Lake Rd
1097 Cooper Lake Rd
1097 Cooper Lake Rd
1097 Cooper Lake Rd
1097 Cooper Lake Rd
1097 Cooper Lake Rd
1097 Cooper Lake Rd
1097 Cooper Lake Rd
1097 Cooper Lake Rd
1097 Cooper Lake Rd
1097 Cooper Lake Rd
VIEW PHOTOS
Courtesy of Ayers Auction and Real Estate, Will Armstrong
$380,000

1097 Cooper Lake Rd

3 Beds 3 Baths 1,755 Sq.Ft. 2.23 Acres

Description

Welcome to quiet, private, country living at its best!

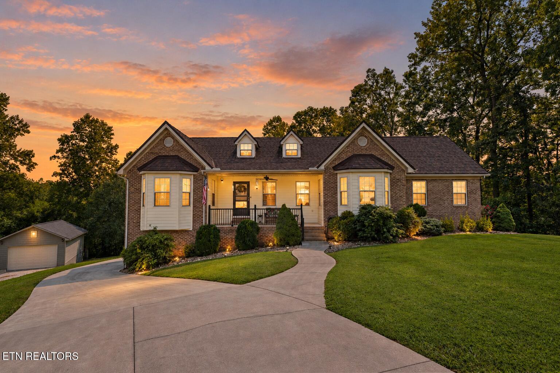
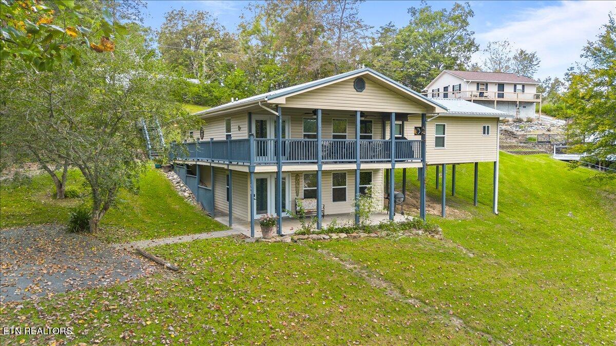
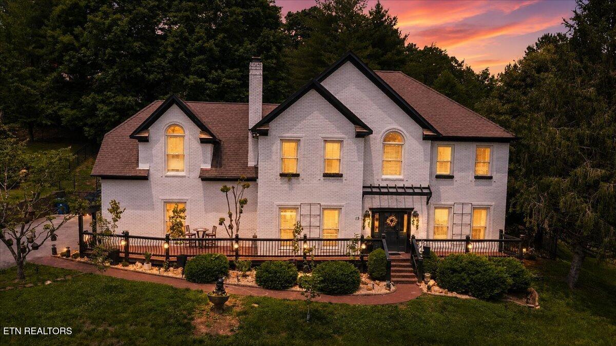
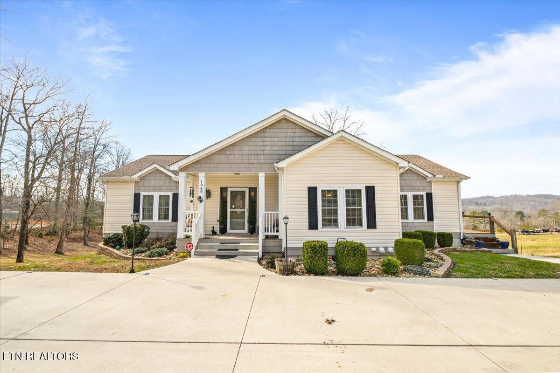
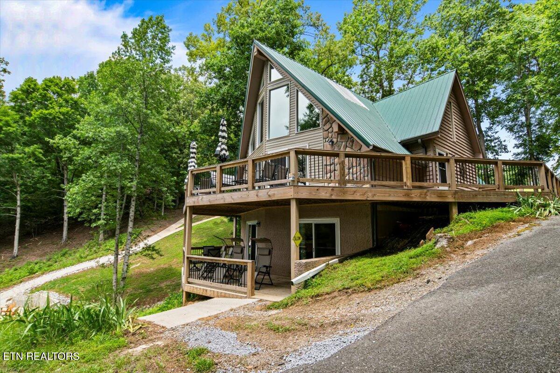
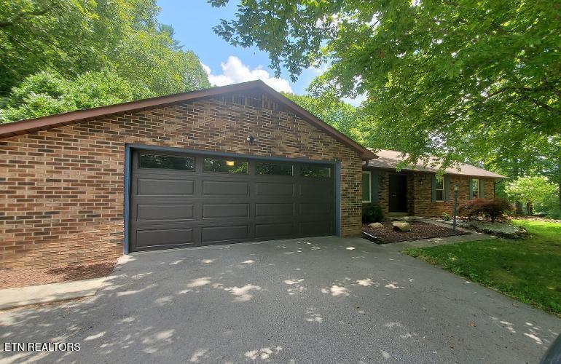
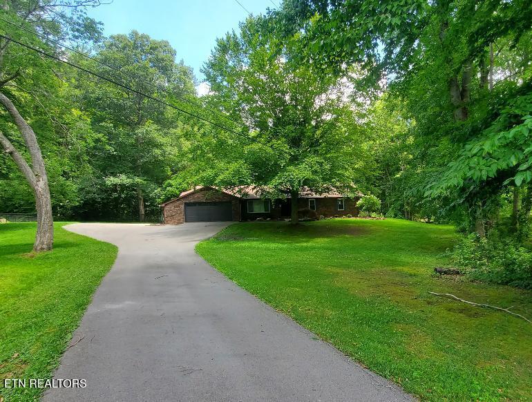
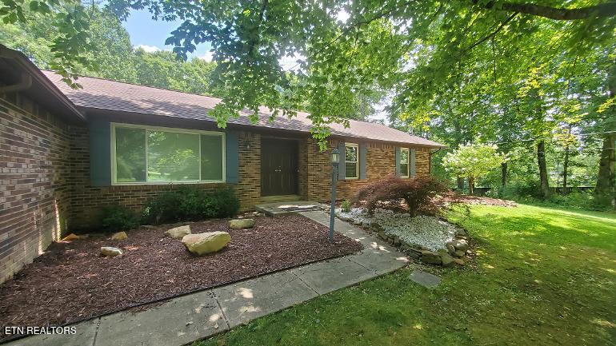
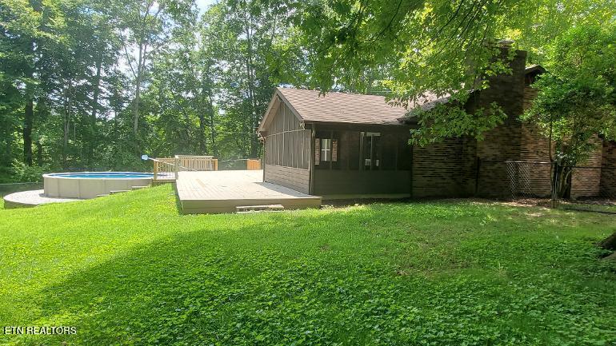
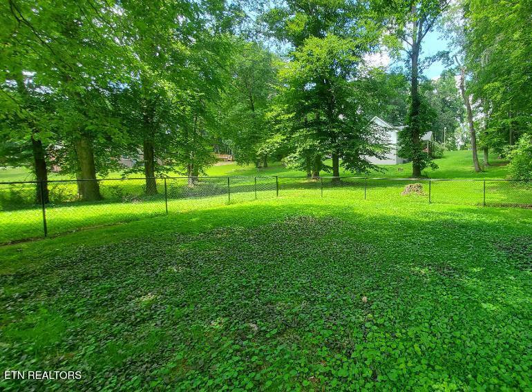
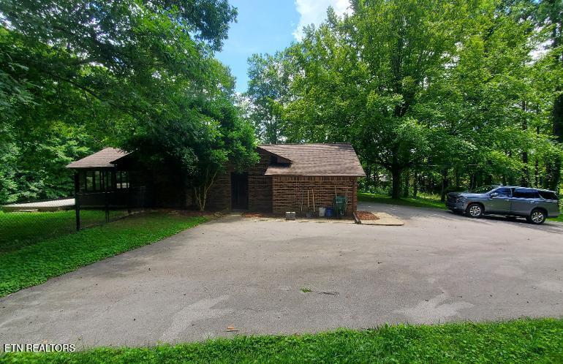
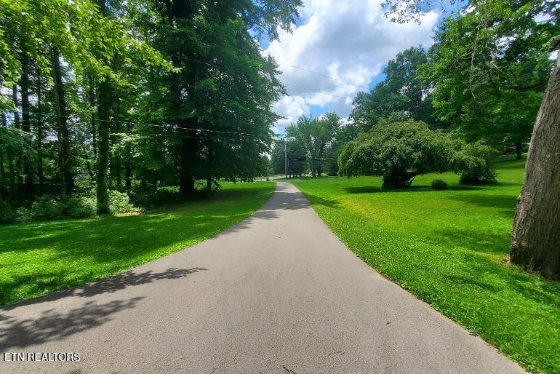
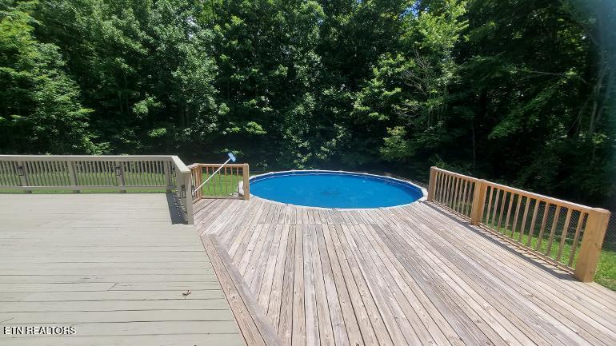
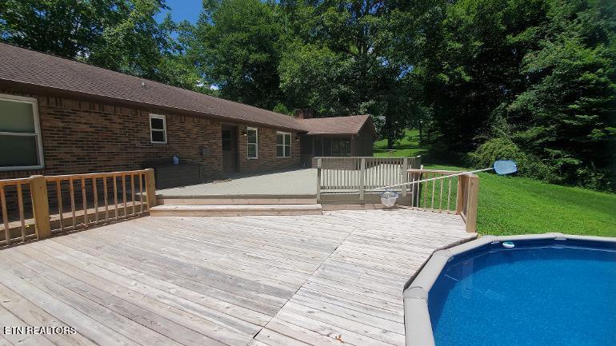
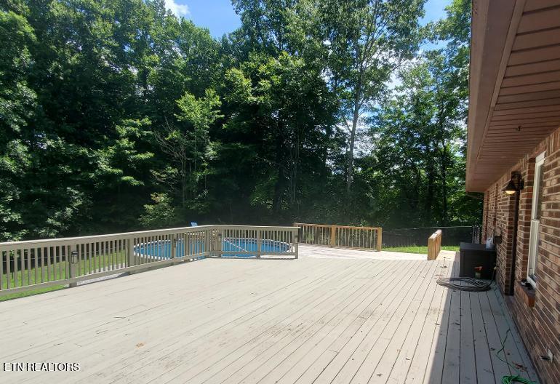
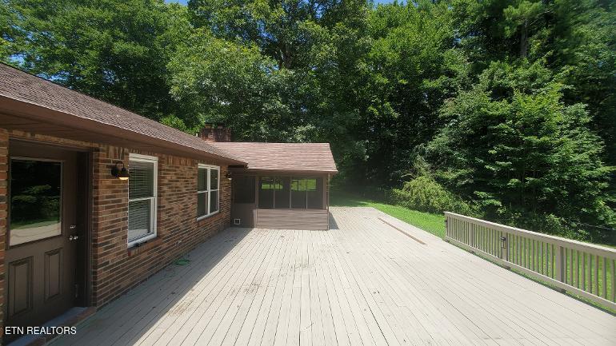
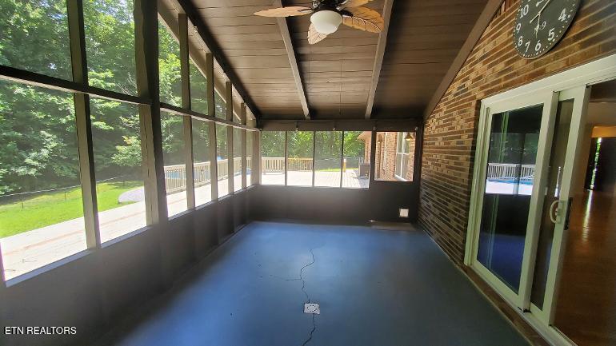
Upon arriving at the property, you will immediately notice the long private driveway and the large, mature trees that surround the house to provide ample shade. The private backyard features a newly fenced yard, a large deck, and a swimming pool, making it perfect for children and pets.
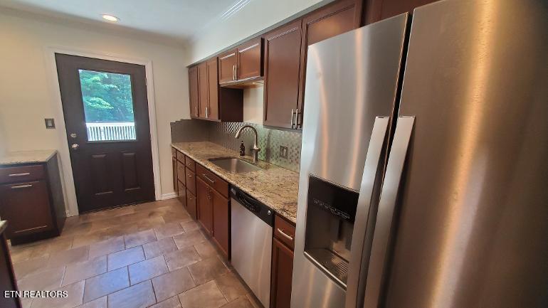
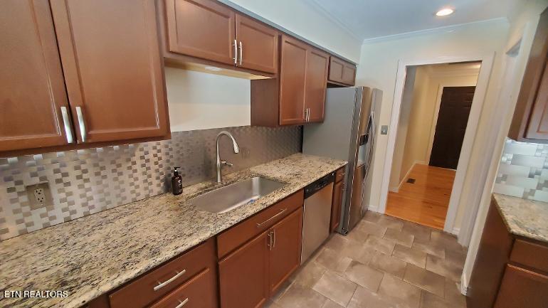
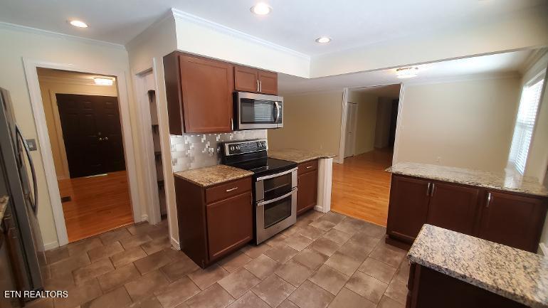
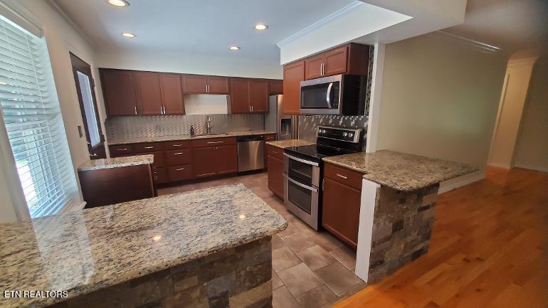
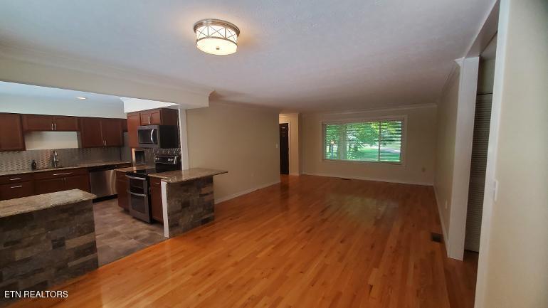
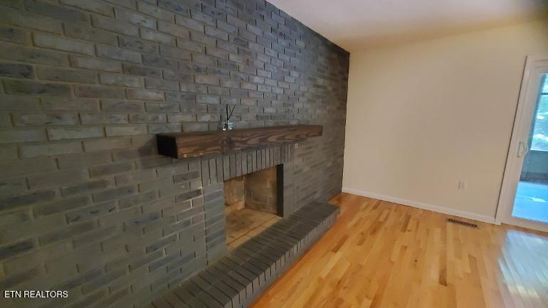
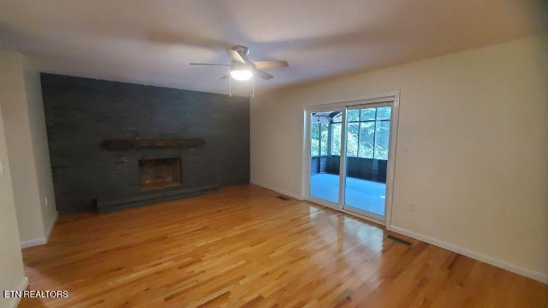
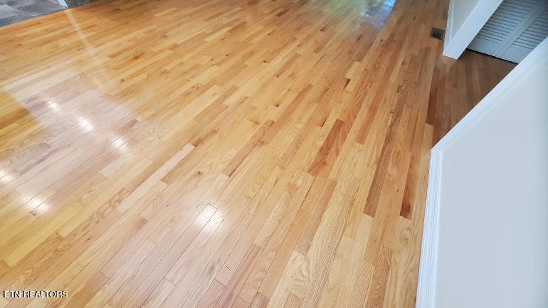
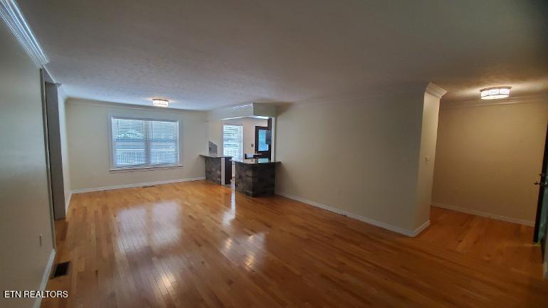
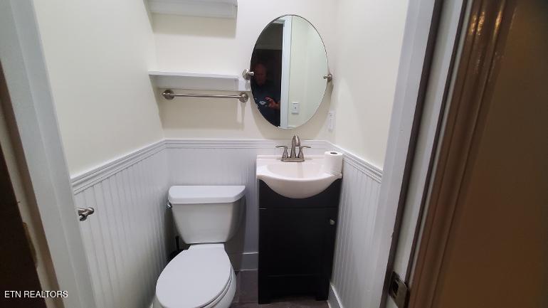
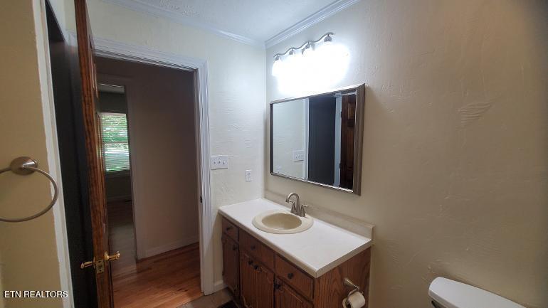
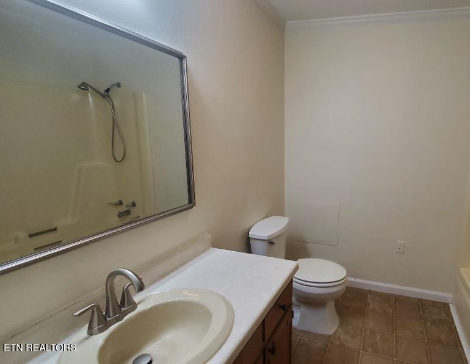
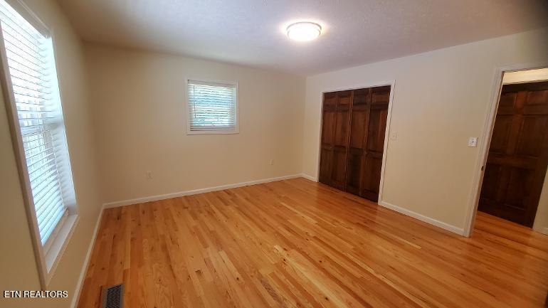
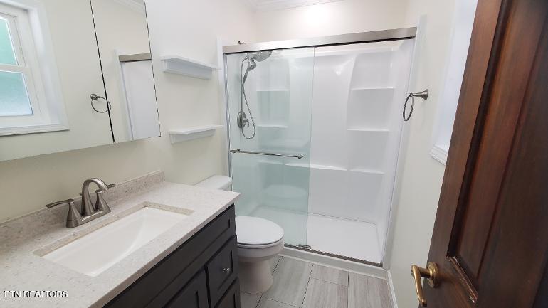
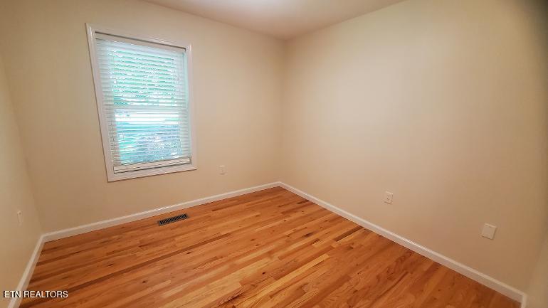
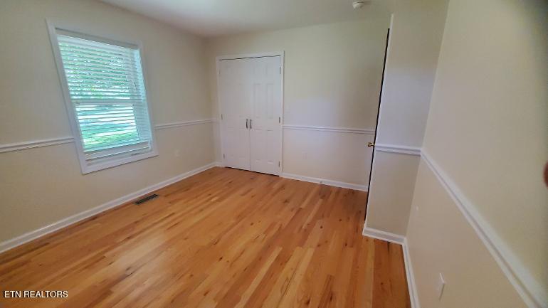
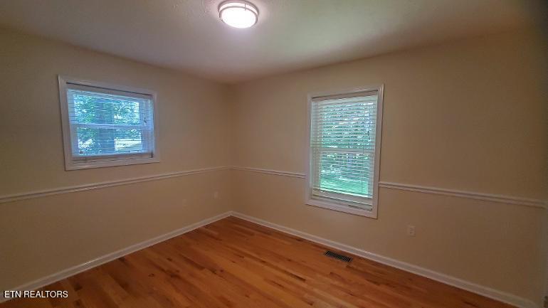
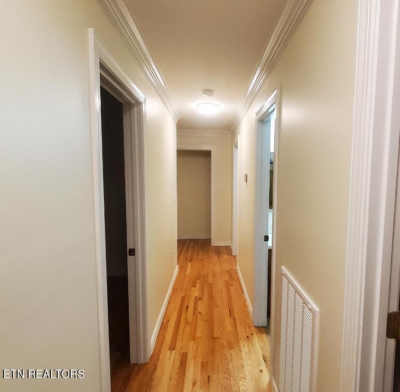
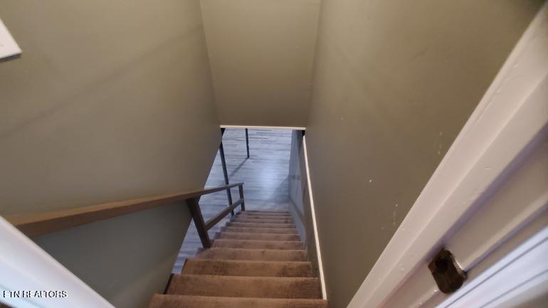
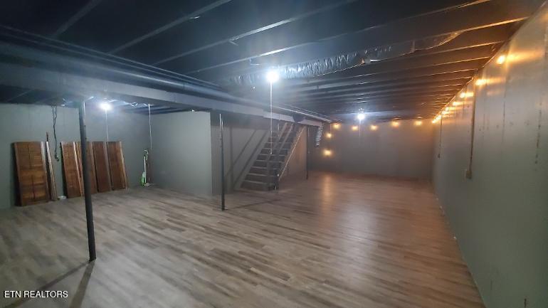
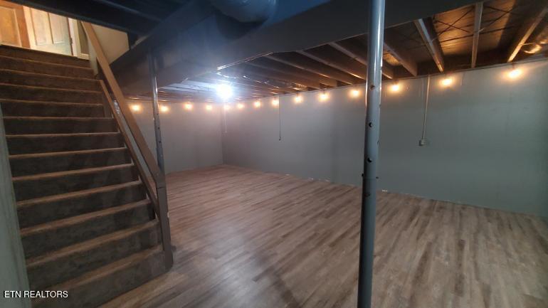
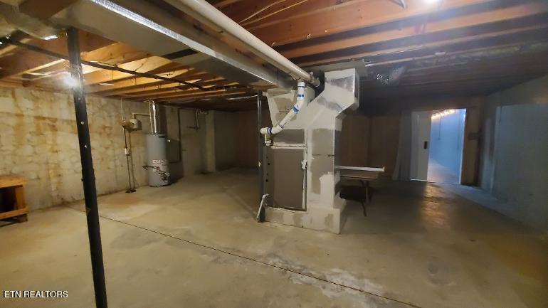
Inside, the home boasts a newly painted interior, beautiful hardwood floors, a remodeled kitchen, and a wood-burning fireplace. Additionally, the partially finished basement is ideal for a game room or recreation space.

This peaceful retreat is located just minutes from town and just off the O&W road, which leads directly into the Big South Fork River & Recreation Area.

Please contact me today to schedule a viewing.

Share Property

Location

1097 Cooper Lake Rd, Oneida, TN 37841

Status

Sold

Date Sold

September 8, 2026
Melisa Phillips

Melisa Phillips

Property Amenities

Interior
Fireplace Brick, Wood Burning
Appliances Dishwasher, Dryer, Microwave, Range, Refrigerator, Washer
Flooring Hardwood, Tile
Total Bedrooms: 3
Half Bathrooms: 1
Full Bathrooms: 2
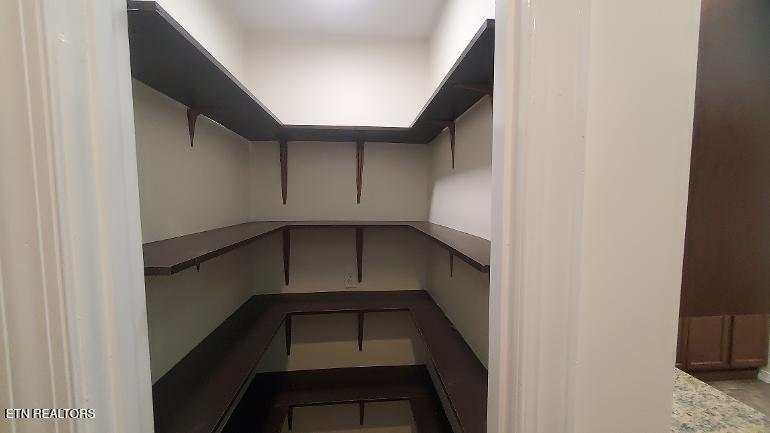
Other Interior Features Walk-In Closet(s), Pantry
Area & Lot
Total area 1,755 Sq.Ft.
Lot Area 2.23 Acres
Living area 1,755 Sq.Ft.
MLS® ID 1348734
Year Built 1981
View Description Wooded
Architecture Styles Traditional
Type Residential
Status Sold
Exterior
Air conditioning Central Cooling
Heat type Central, Electric
Water Source Public
Garage Space 2.0
Sewer Public Sewer
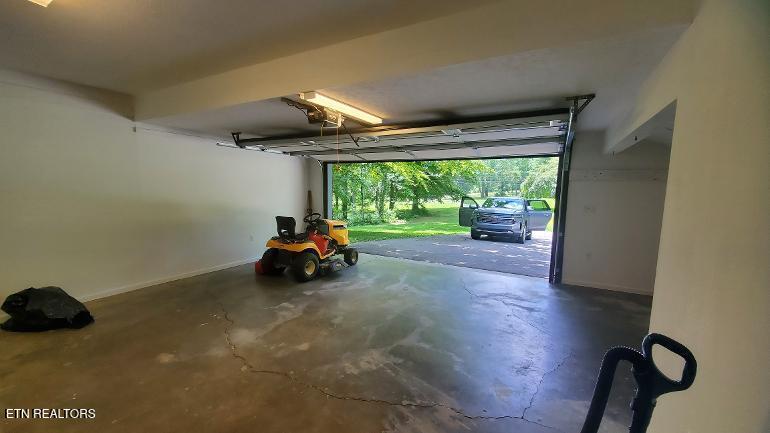
Parking Garage Door Opener, Attached
Lot Features Private, Wooded, Corner Lot
Finance
Sales Price $380,000

Let’s Find Your Perfect Home Together

We pride ourselves in providing personalized solutions that bring our clients closer to their dream properties and enhance their long-term wealth.