3771 Eagle Ridge Rd
3771 Eagle Ridge Rd
3771 Eagle Ridge Rd
3771 Eagle Ridge Rd
3771 Eagle Ridge Rd
3771 Eagle Ridge Rd
3771 Eagle Ridge Rd
3771 Eagle Ridge Rd
3771 Eagle Ridge Rd
3771 Eagle Ridge Rd
3771 Eagle Ridge Rd
3771 Eagle Ridge Rd
3771 Eagle Ridge Rd
3771 Eagle Ridge Rd
3771 Eagle Ridge Rd
3771 Eagle Ridge Rd
3771 Eagle Ridge Rd
3771 Eagle Ridge Rd
3771 Eagle Ridge Rd
3771 Eagle Ridge Rd
3771 Eagle Ridge Rd
3771 Eagle Ridge Rd
3771 Eagle Ridge Rd
3771 Eagle Ridge Rd
3771 Eagle Ridge Rd
3771 Eagle Ridge Rd
3771 Eagle Ridge Rd
3771 Eagle Ridge Rd
3771 Eagle Ridge Rd
3771 Eagle Ridge Rd
3771 Eagle Ridge Rd
3771 Eagle Ridge Rd
3771 Eagle Ridge Rd
3771 Eagle Ridge Rd
3771 Eagle Ridge Rd
3771 Eagle Ridge Rd
3771 Eagle Ridge Rd
3771 Eagle Ridge Rd
3771 Eagle Ridge Rd
3771 Eagle Ridge Rd
3771 Eagle Ridge Rd
3771 Eagle Ridge Rd
3771 Eagle Ridge Rd
3771 Eagle Ridge Rd
3771 Eagle Ridge Rd
3771 Eagle Ridge Rd
3771 Eagle Ridge Rd
3771 Eagle Ridge Rd
3771 Eagle Ridge Rd
3771 Eagle Ridge Rd
3771 Eagle Ridge Rd
3771 Eagle Ridge Rd
3771 Eagle Ridge Rd
3771 Eagle Ridge Rd
3771 Eagle Ridge Rd
3771 Eagle Ridge Rd
3771 Eagle Ridge Rd
3771 Eagle Ridge Rd
3771 Eagle Ridge Rd
3771 Eagle Ridge Rd
3771 Eagle Ridge Rd
3771 Eagle Ridge Rd
3771 Eagle Ridge Rd
3771 Eagle Ridge Rd
VIEW PHOTOS
Courtesy of Realty Executives Associates, Pamela Lane
$1,450,000

3771 Eagle Ridge Rd

4 Beds 4 Baths 7,422 Sq.Ft. 30 Acres

Description

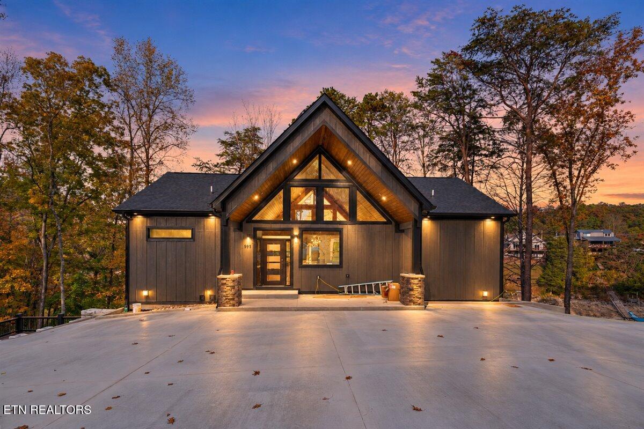
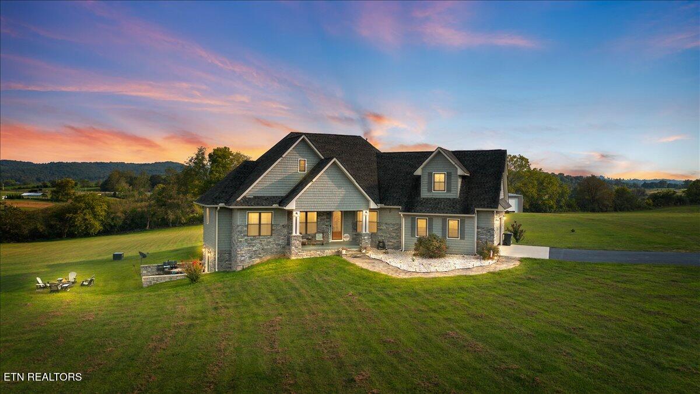
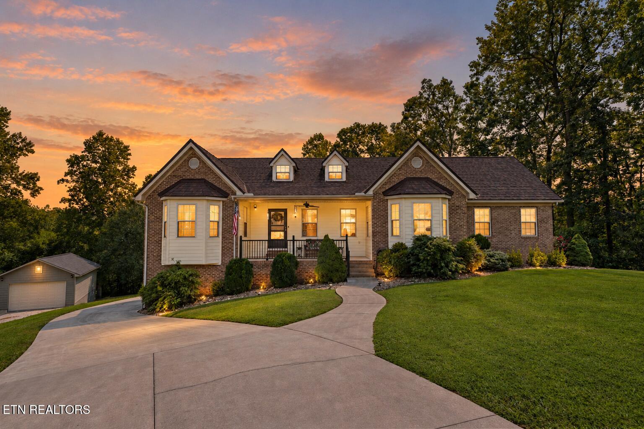
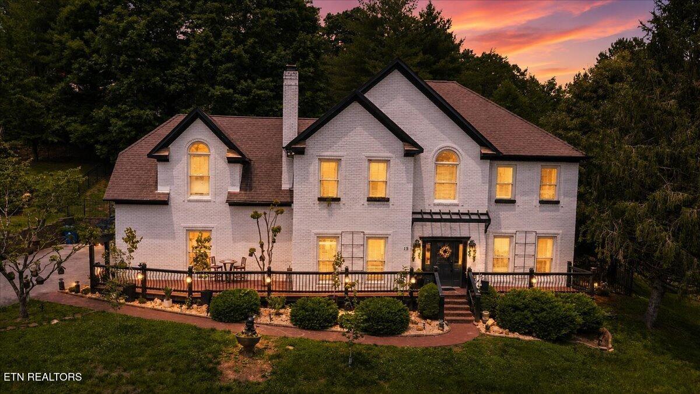
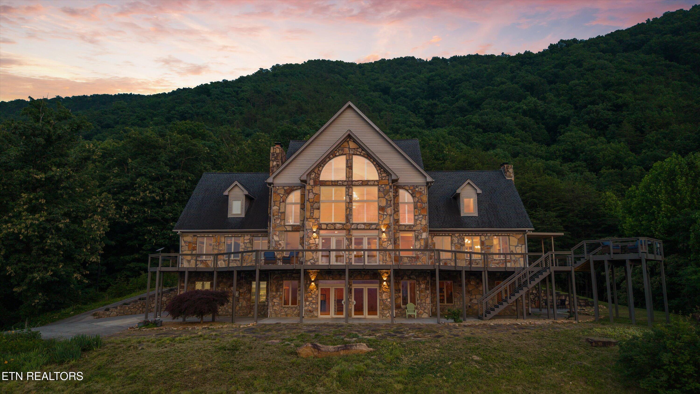
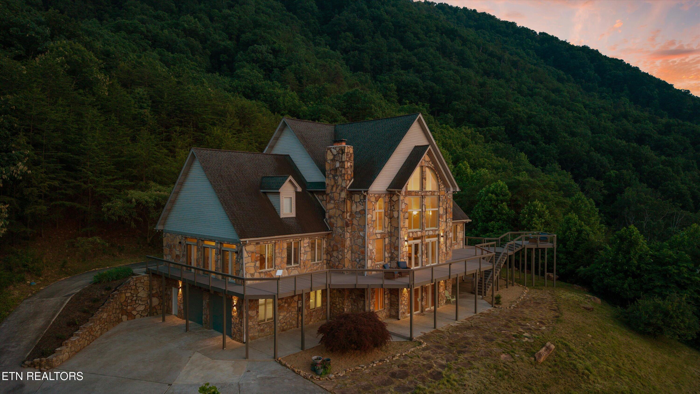
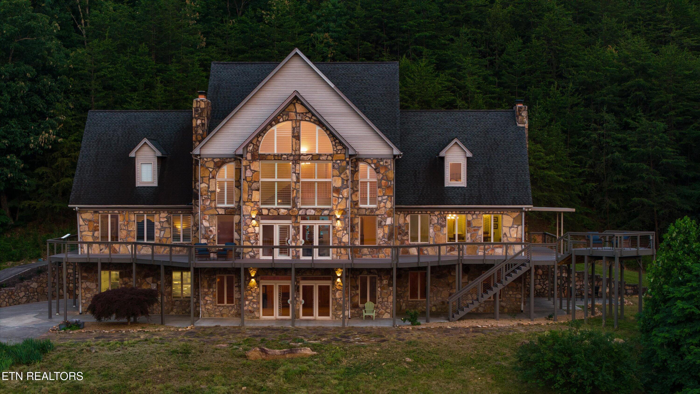
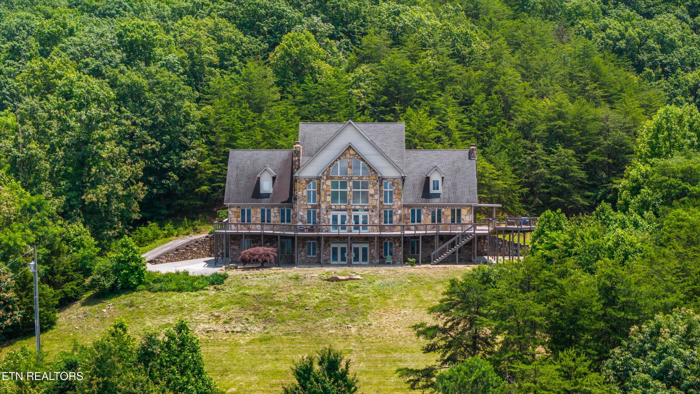
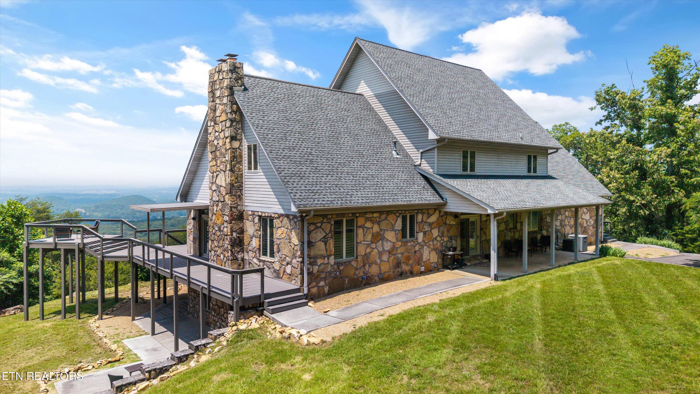
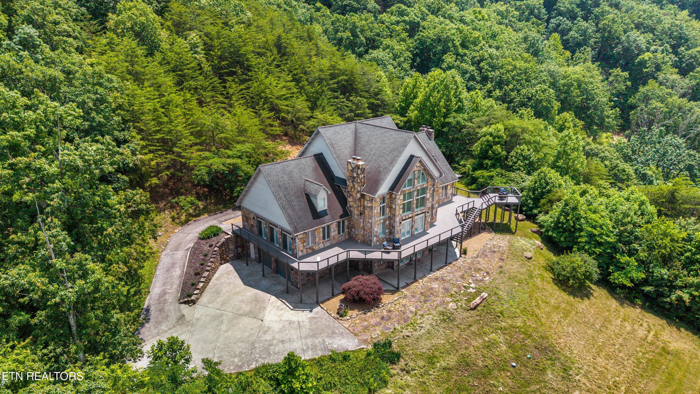
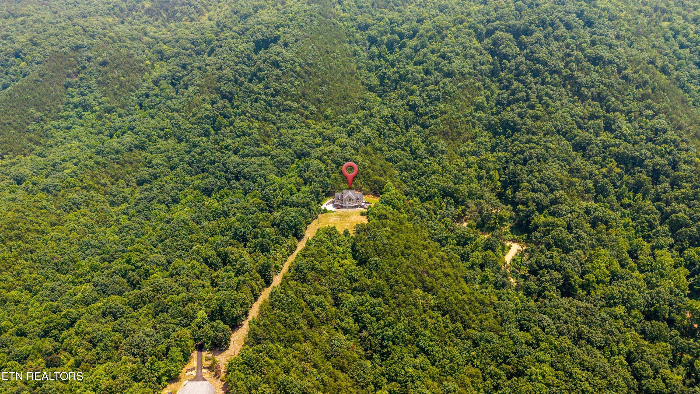
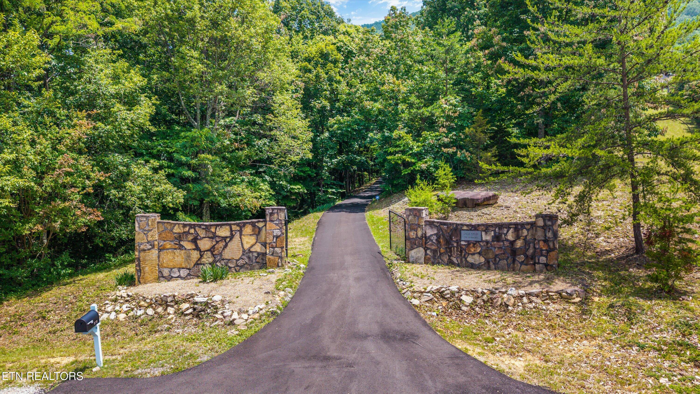
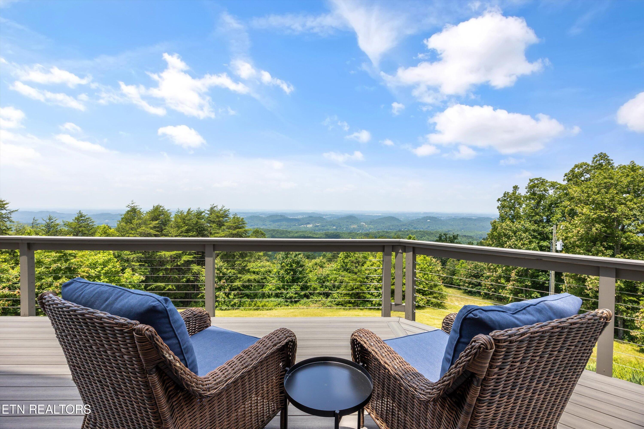
Have you ever dreamed of owning a private mountain estate? This custom-built home by Wilson Construction is a true piece of paradise, located in the highly sought-after foothills of the Smoky Mountains--with shopping and area restaurants just 9 miles away.
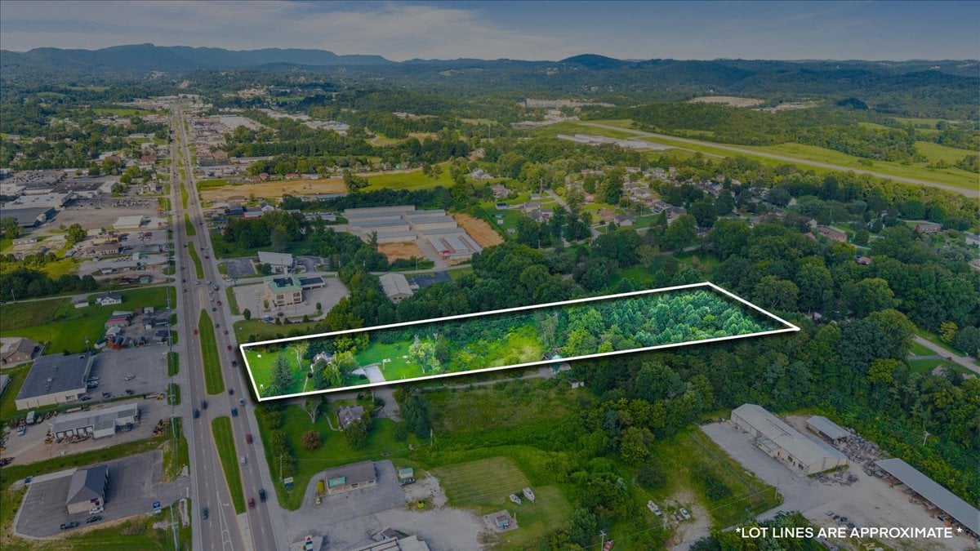
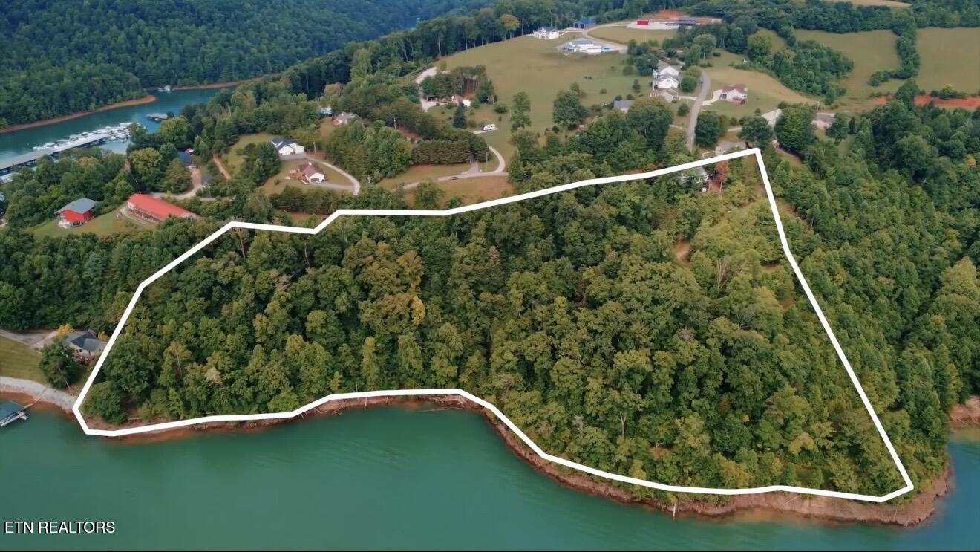
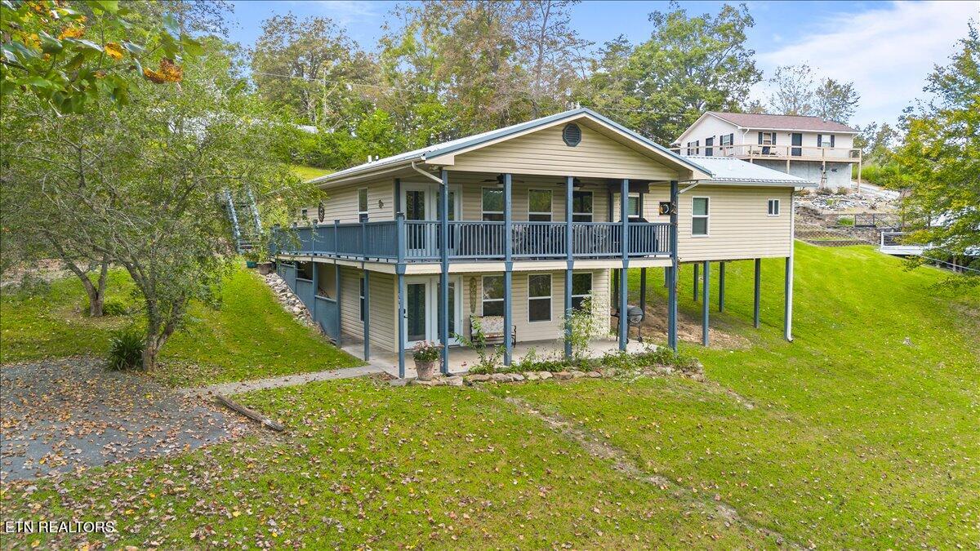
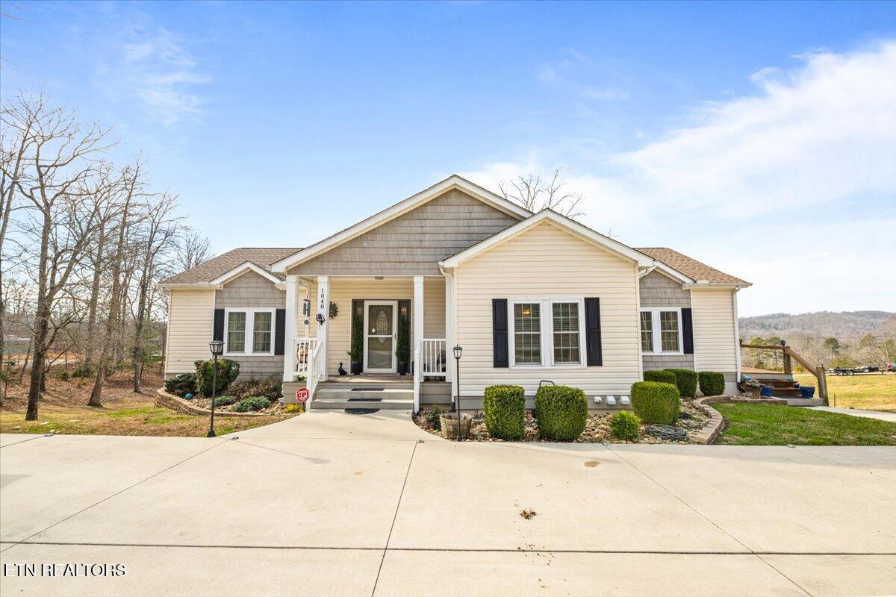
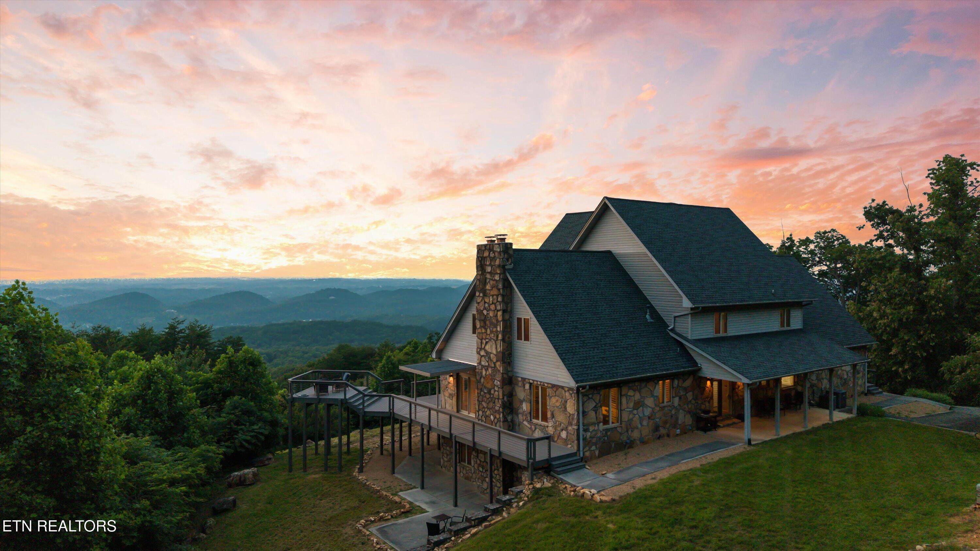
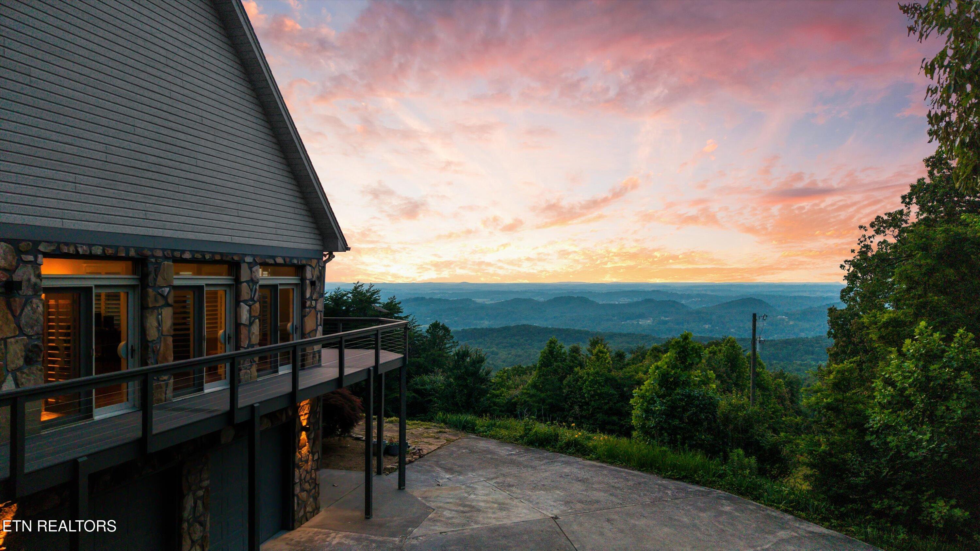
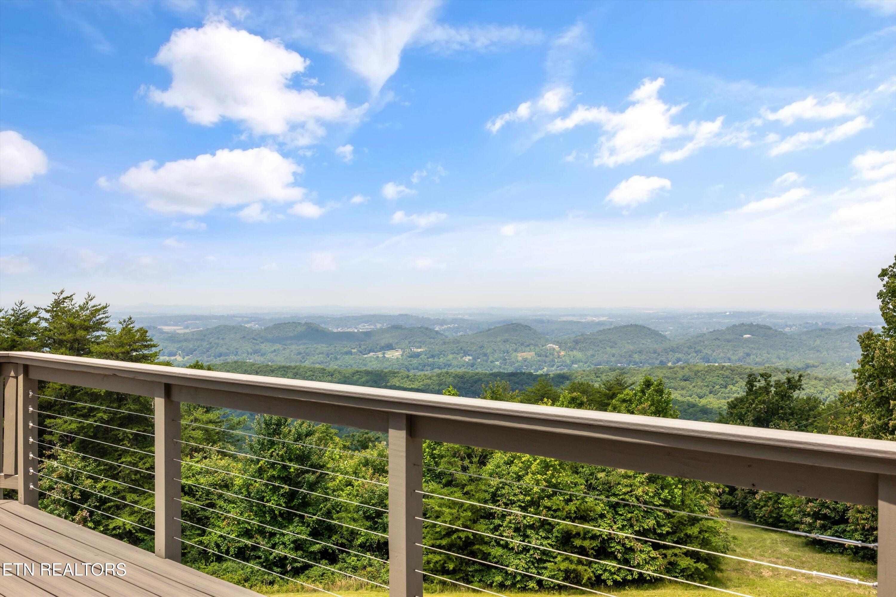
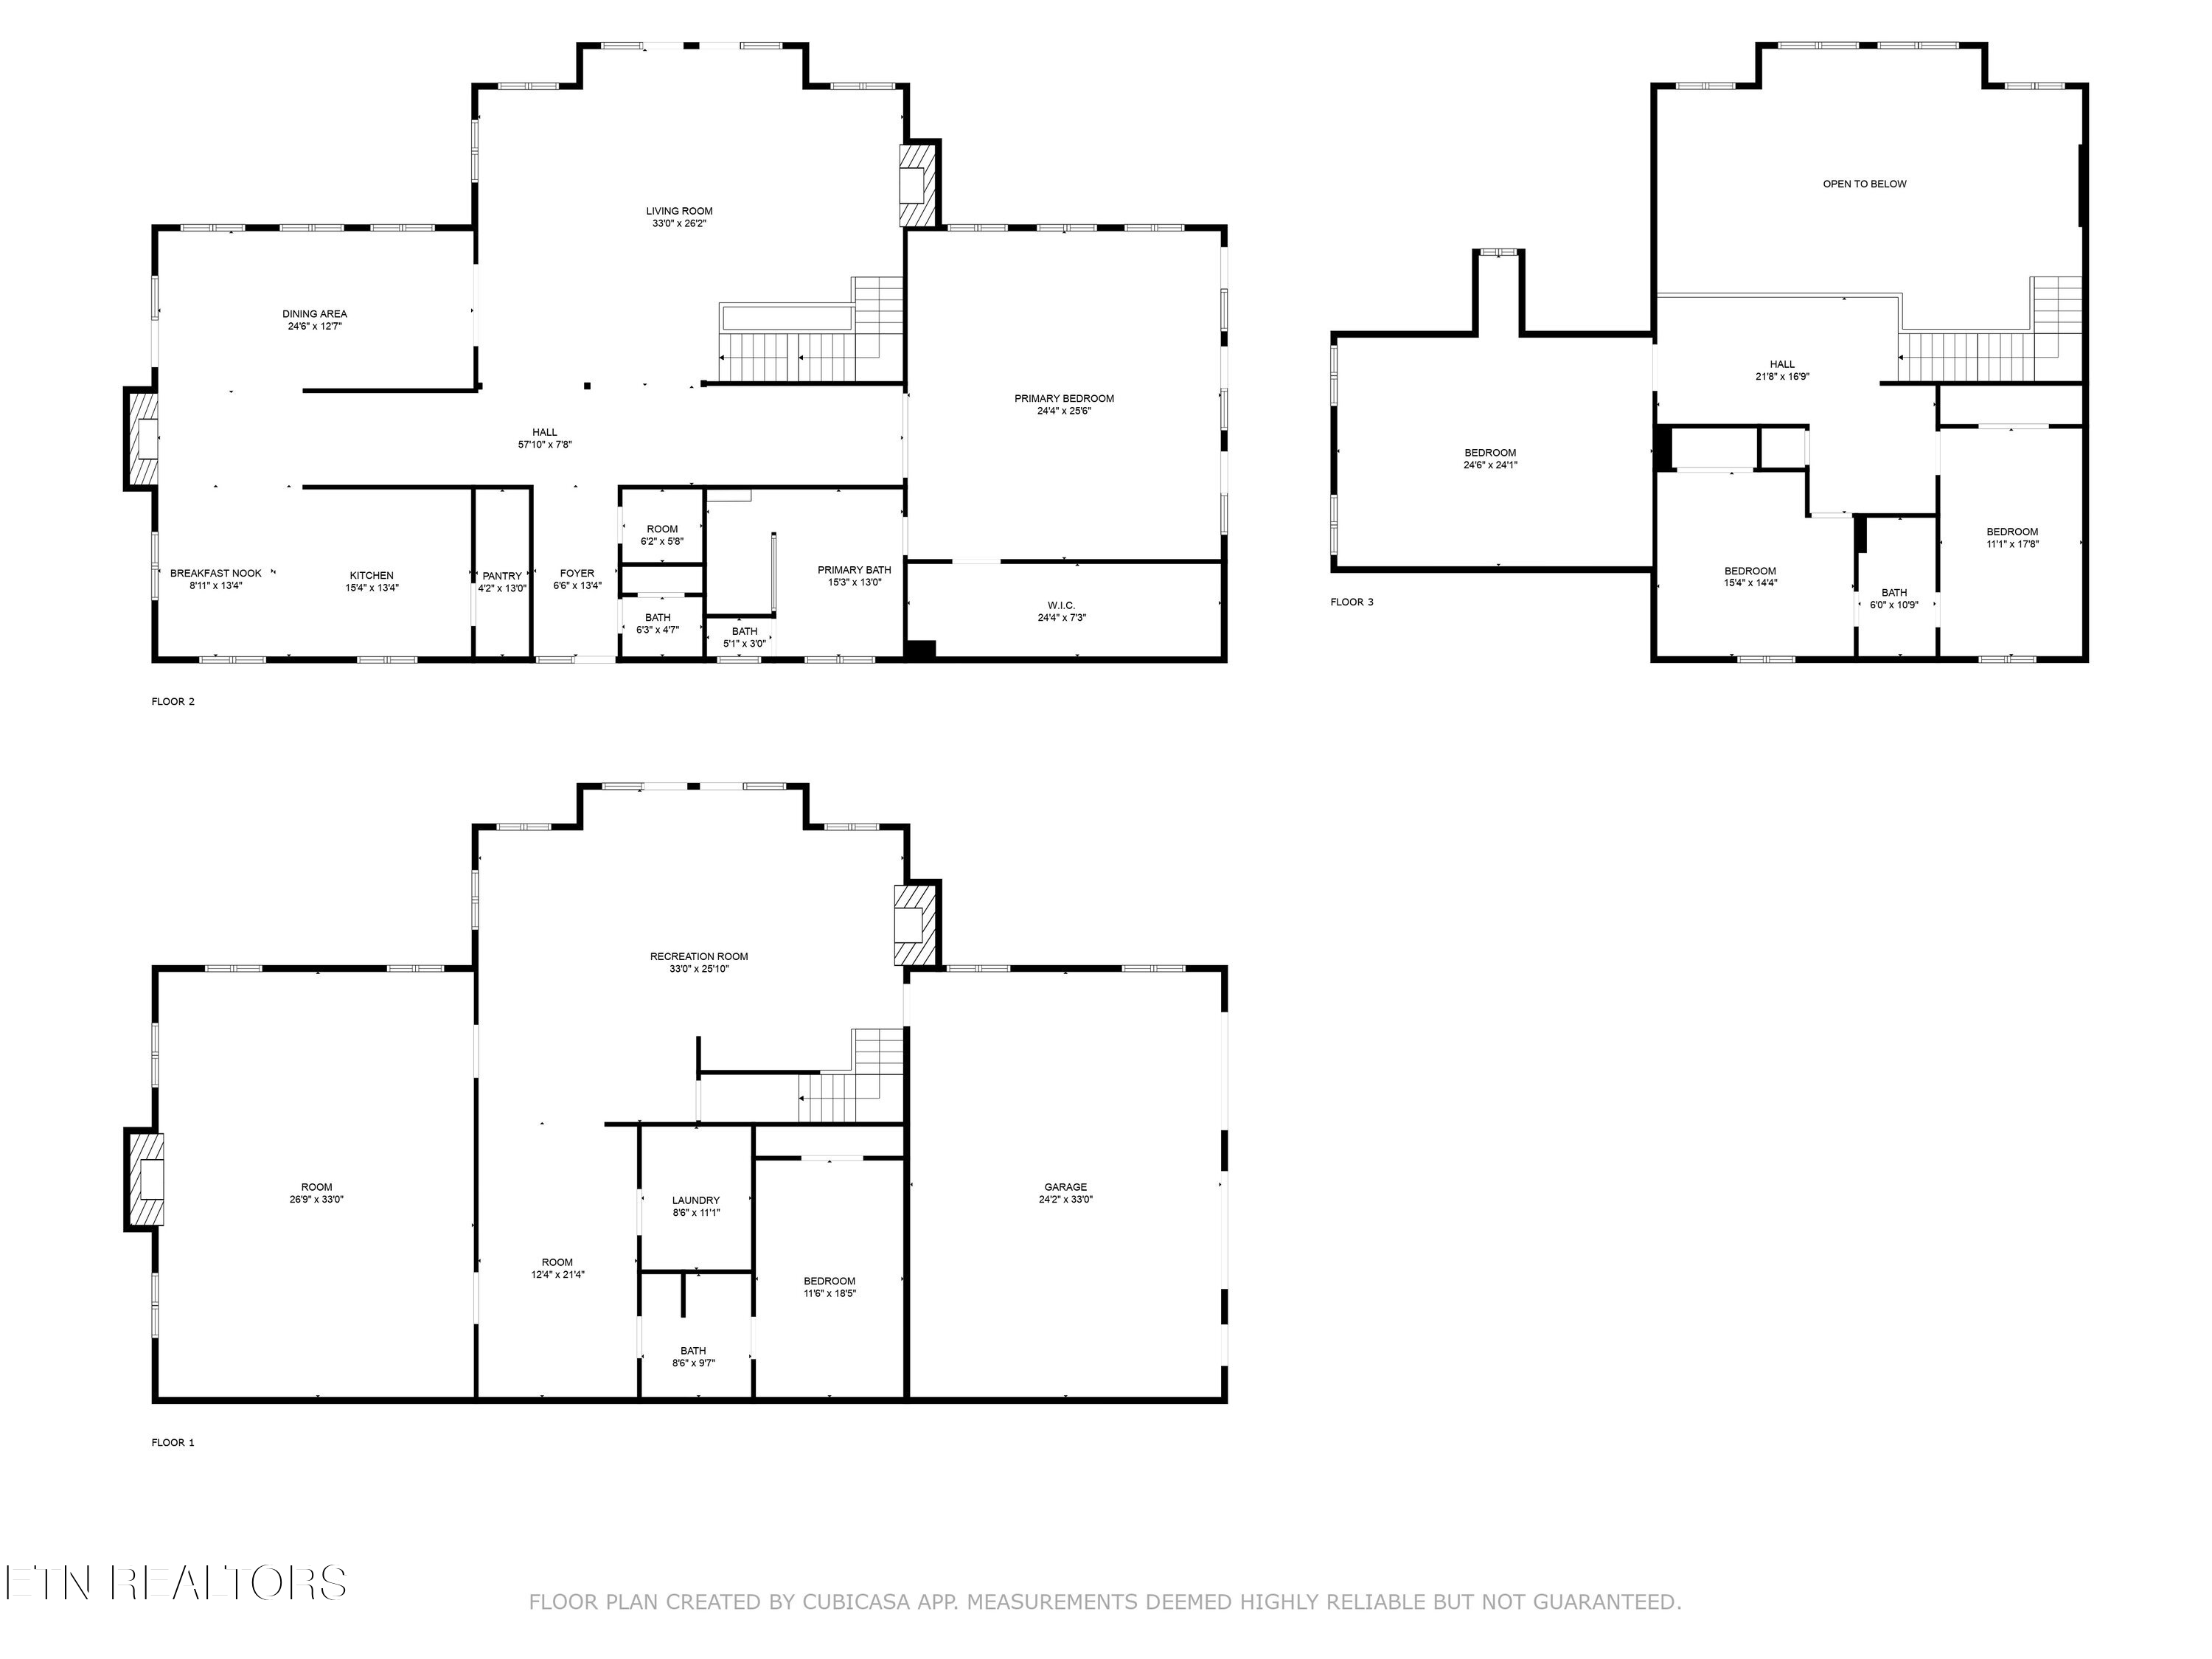
Set on 30 private acres with panoramic views of the Cumberland Mountains and surrounding counties, this 4-bedroom, 3.5-bath estate offers 7,422 sq ft of refined living space and complete privacy.
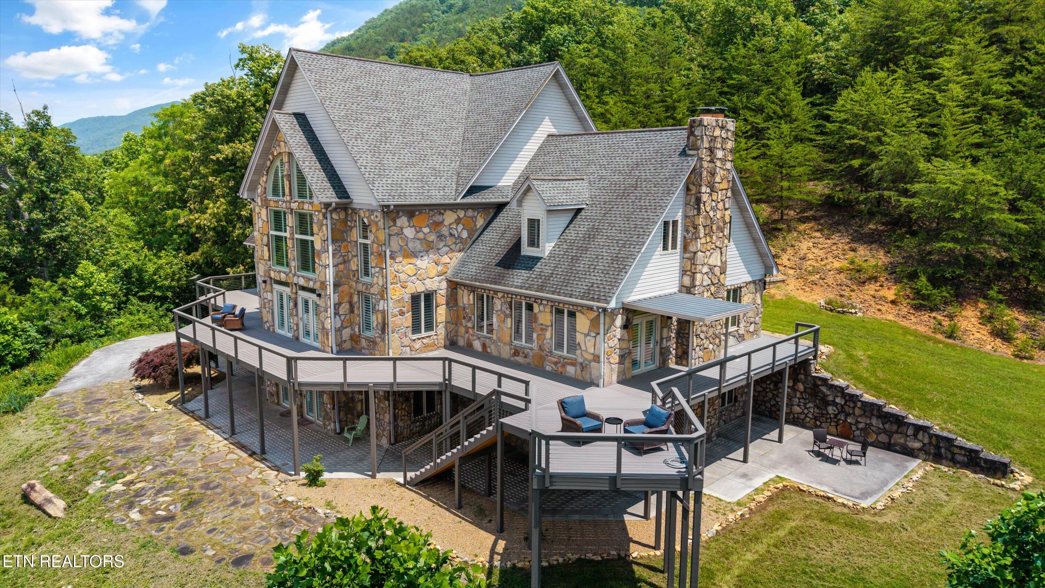
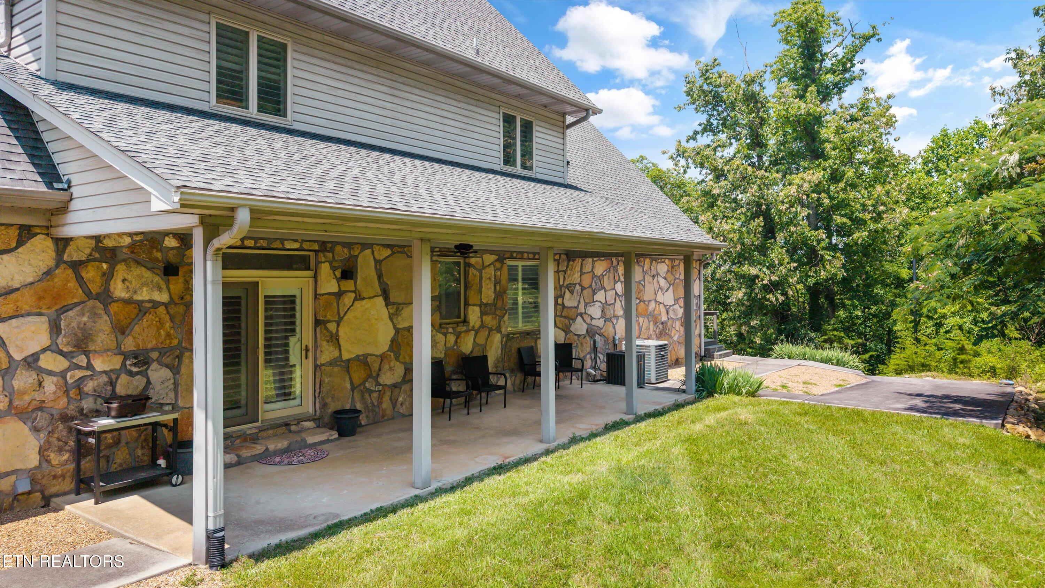
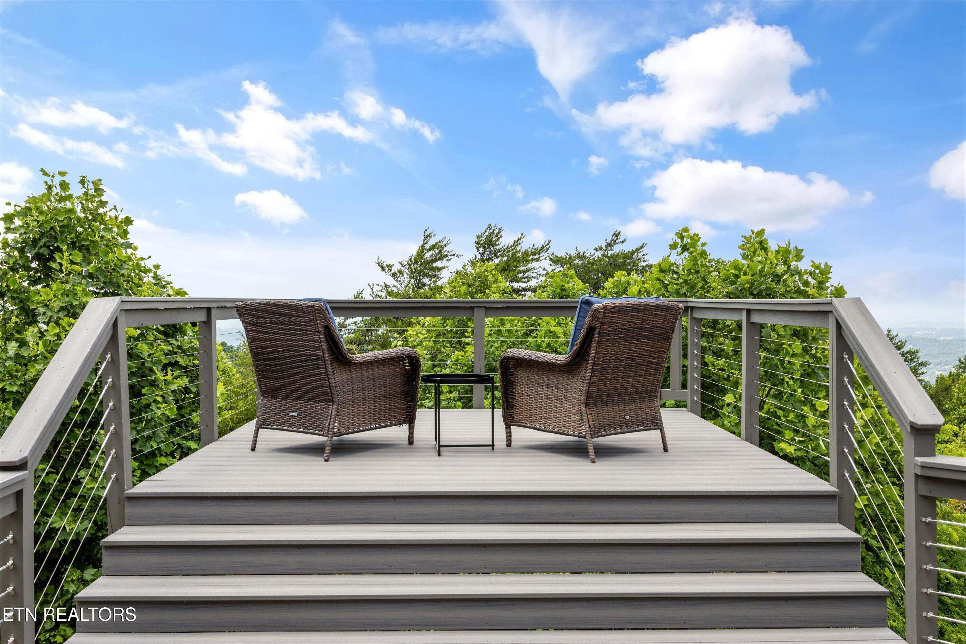
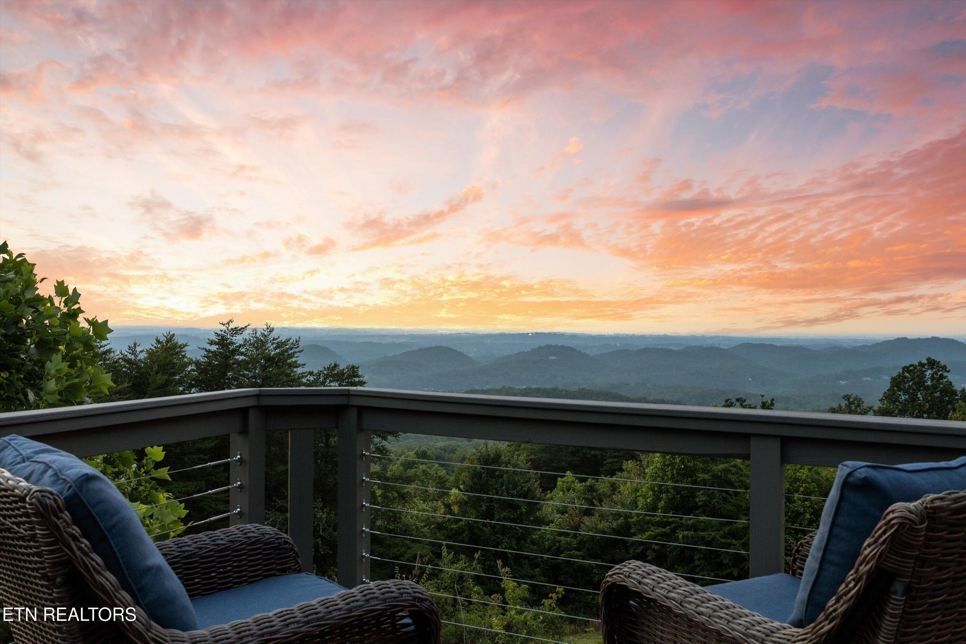
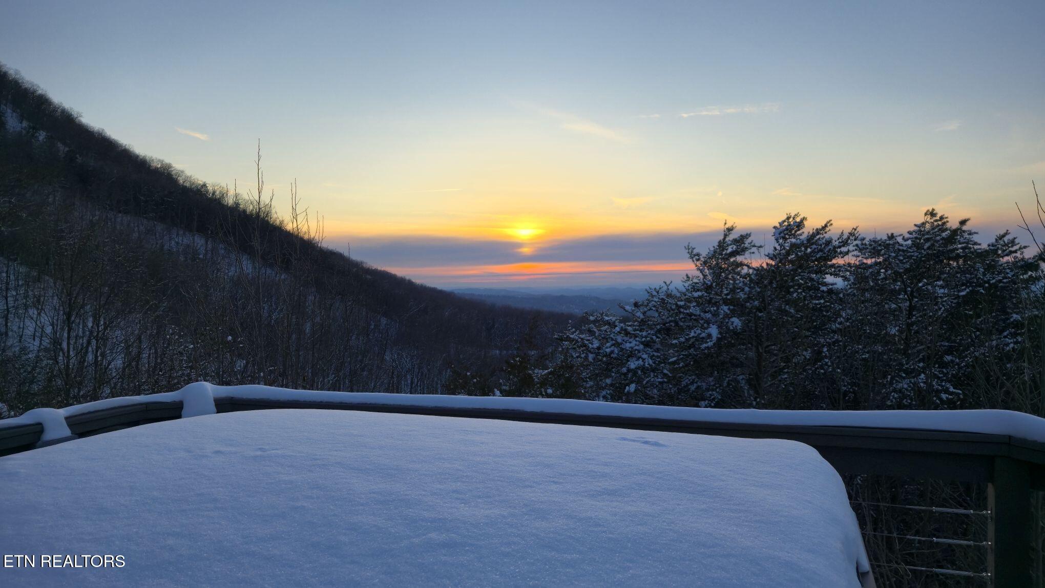
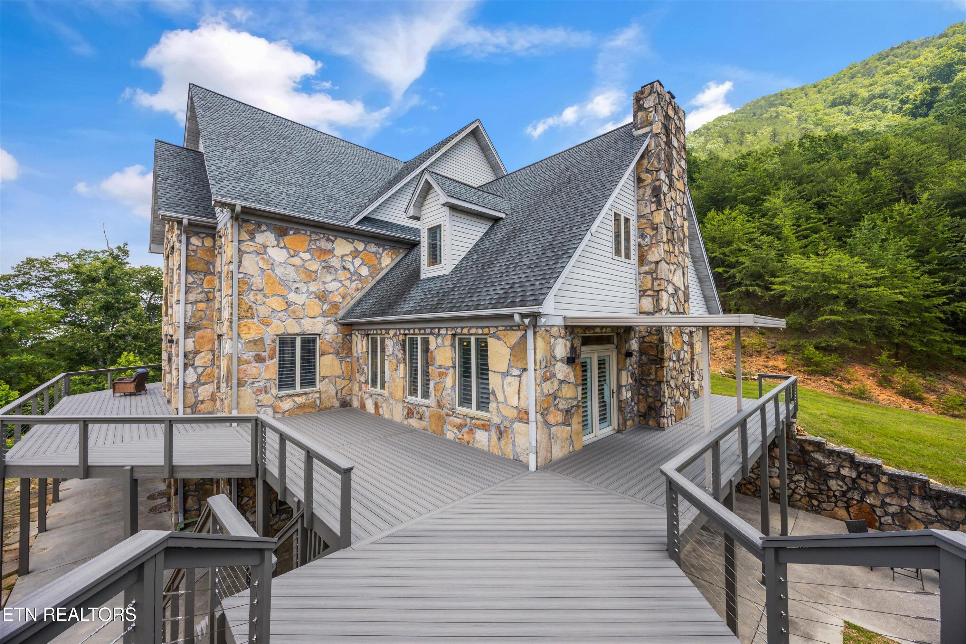
The property borders TWRA public hunting land, offering direct access to nature, seclusion, and adventure. Imagine sipping your morning coffee, sun set views while relaxing in the hot tub on the newly rebuilt and expanded Decorator Composite Deck--enjoy mountain views, Fourth of July fireworks, and air shows right from home.
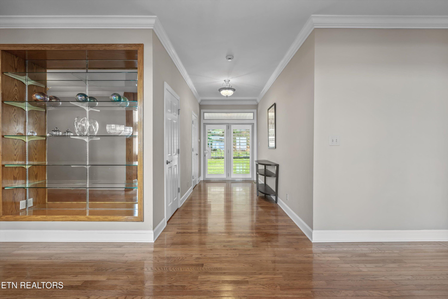
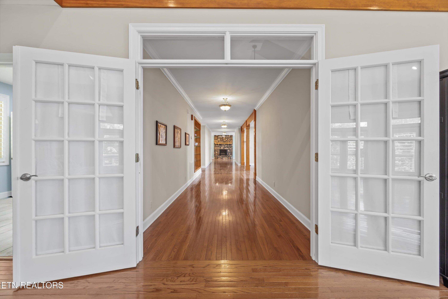
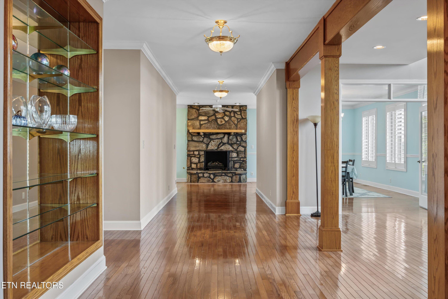
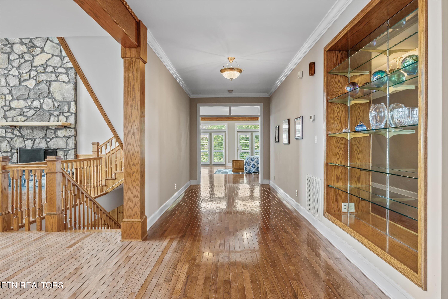
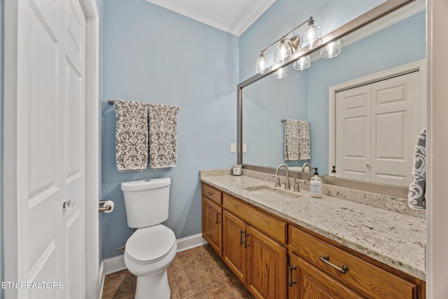
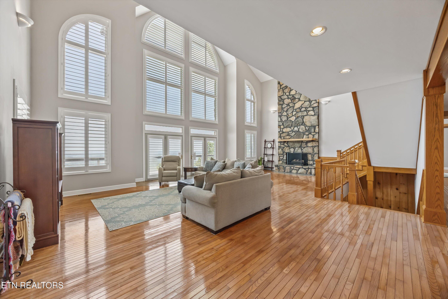
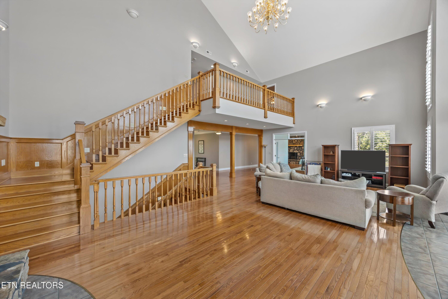
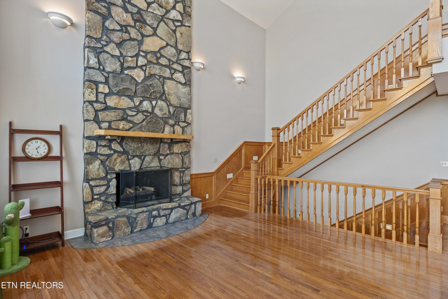
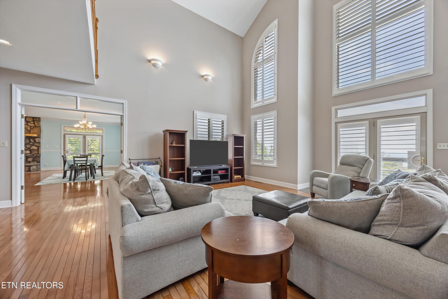
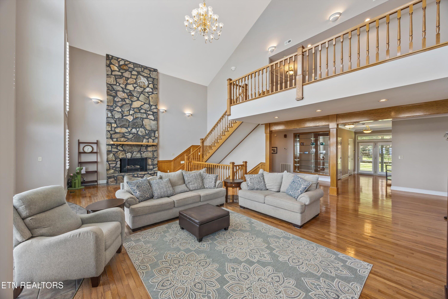
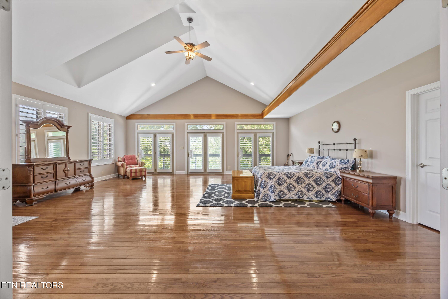
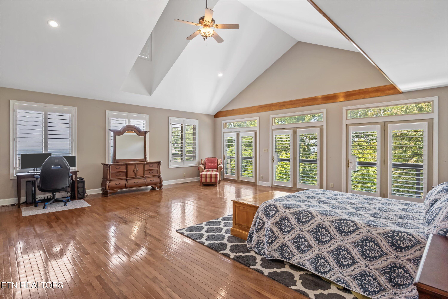
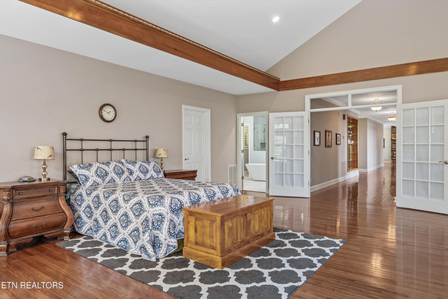
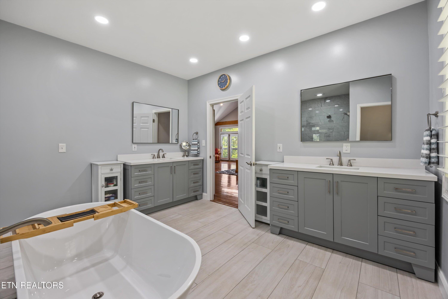
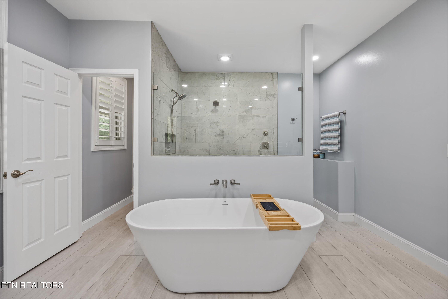
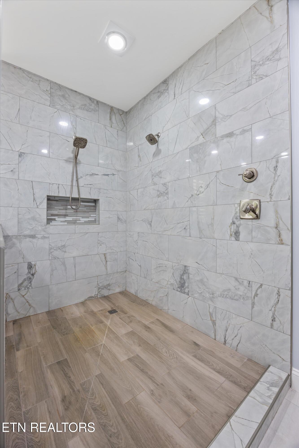
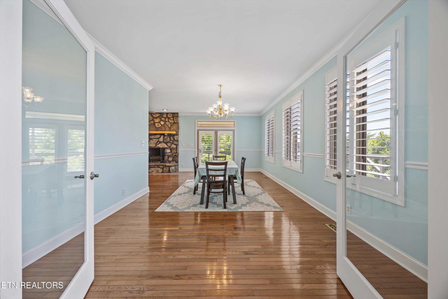
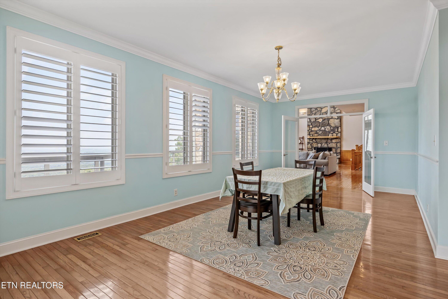
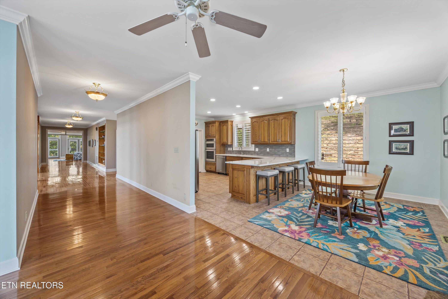
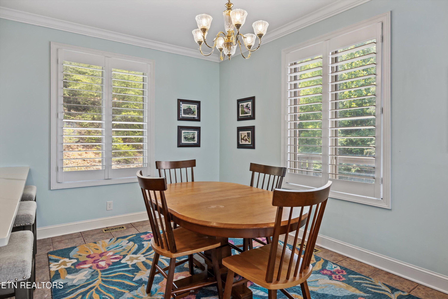
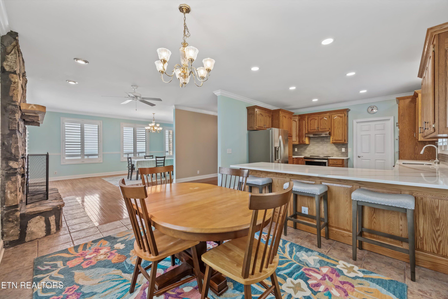
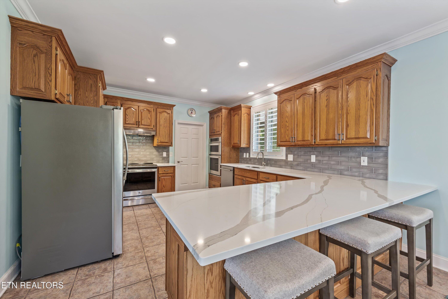
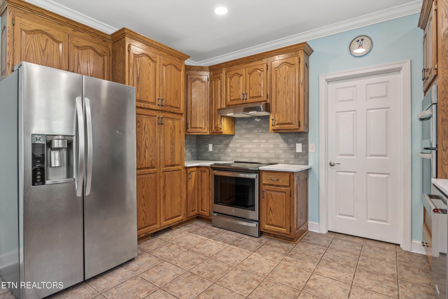
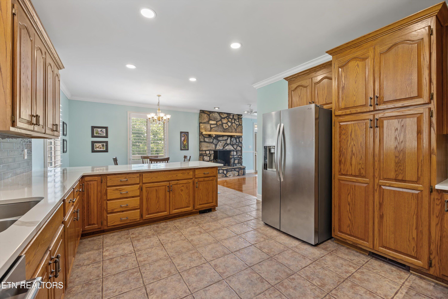
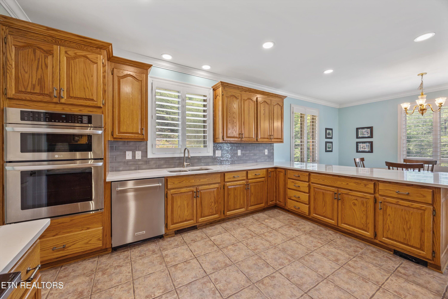
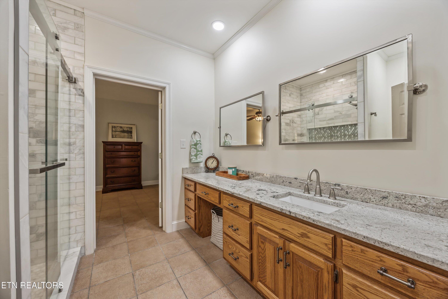
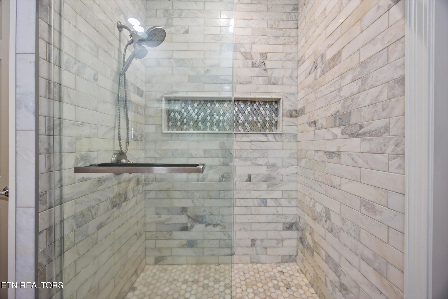
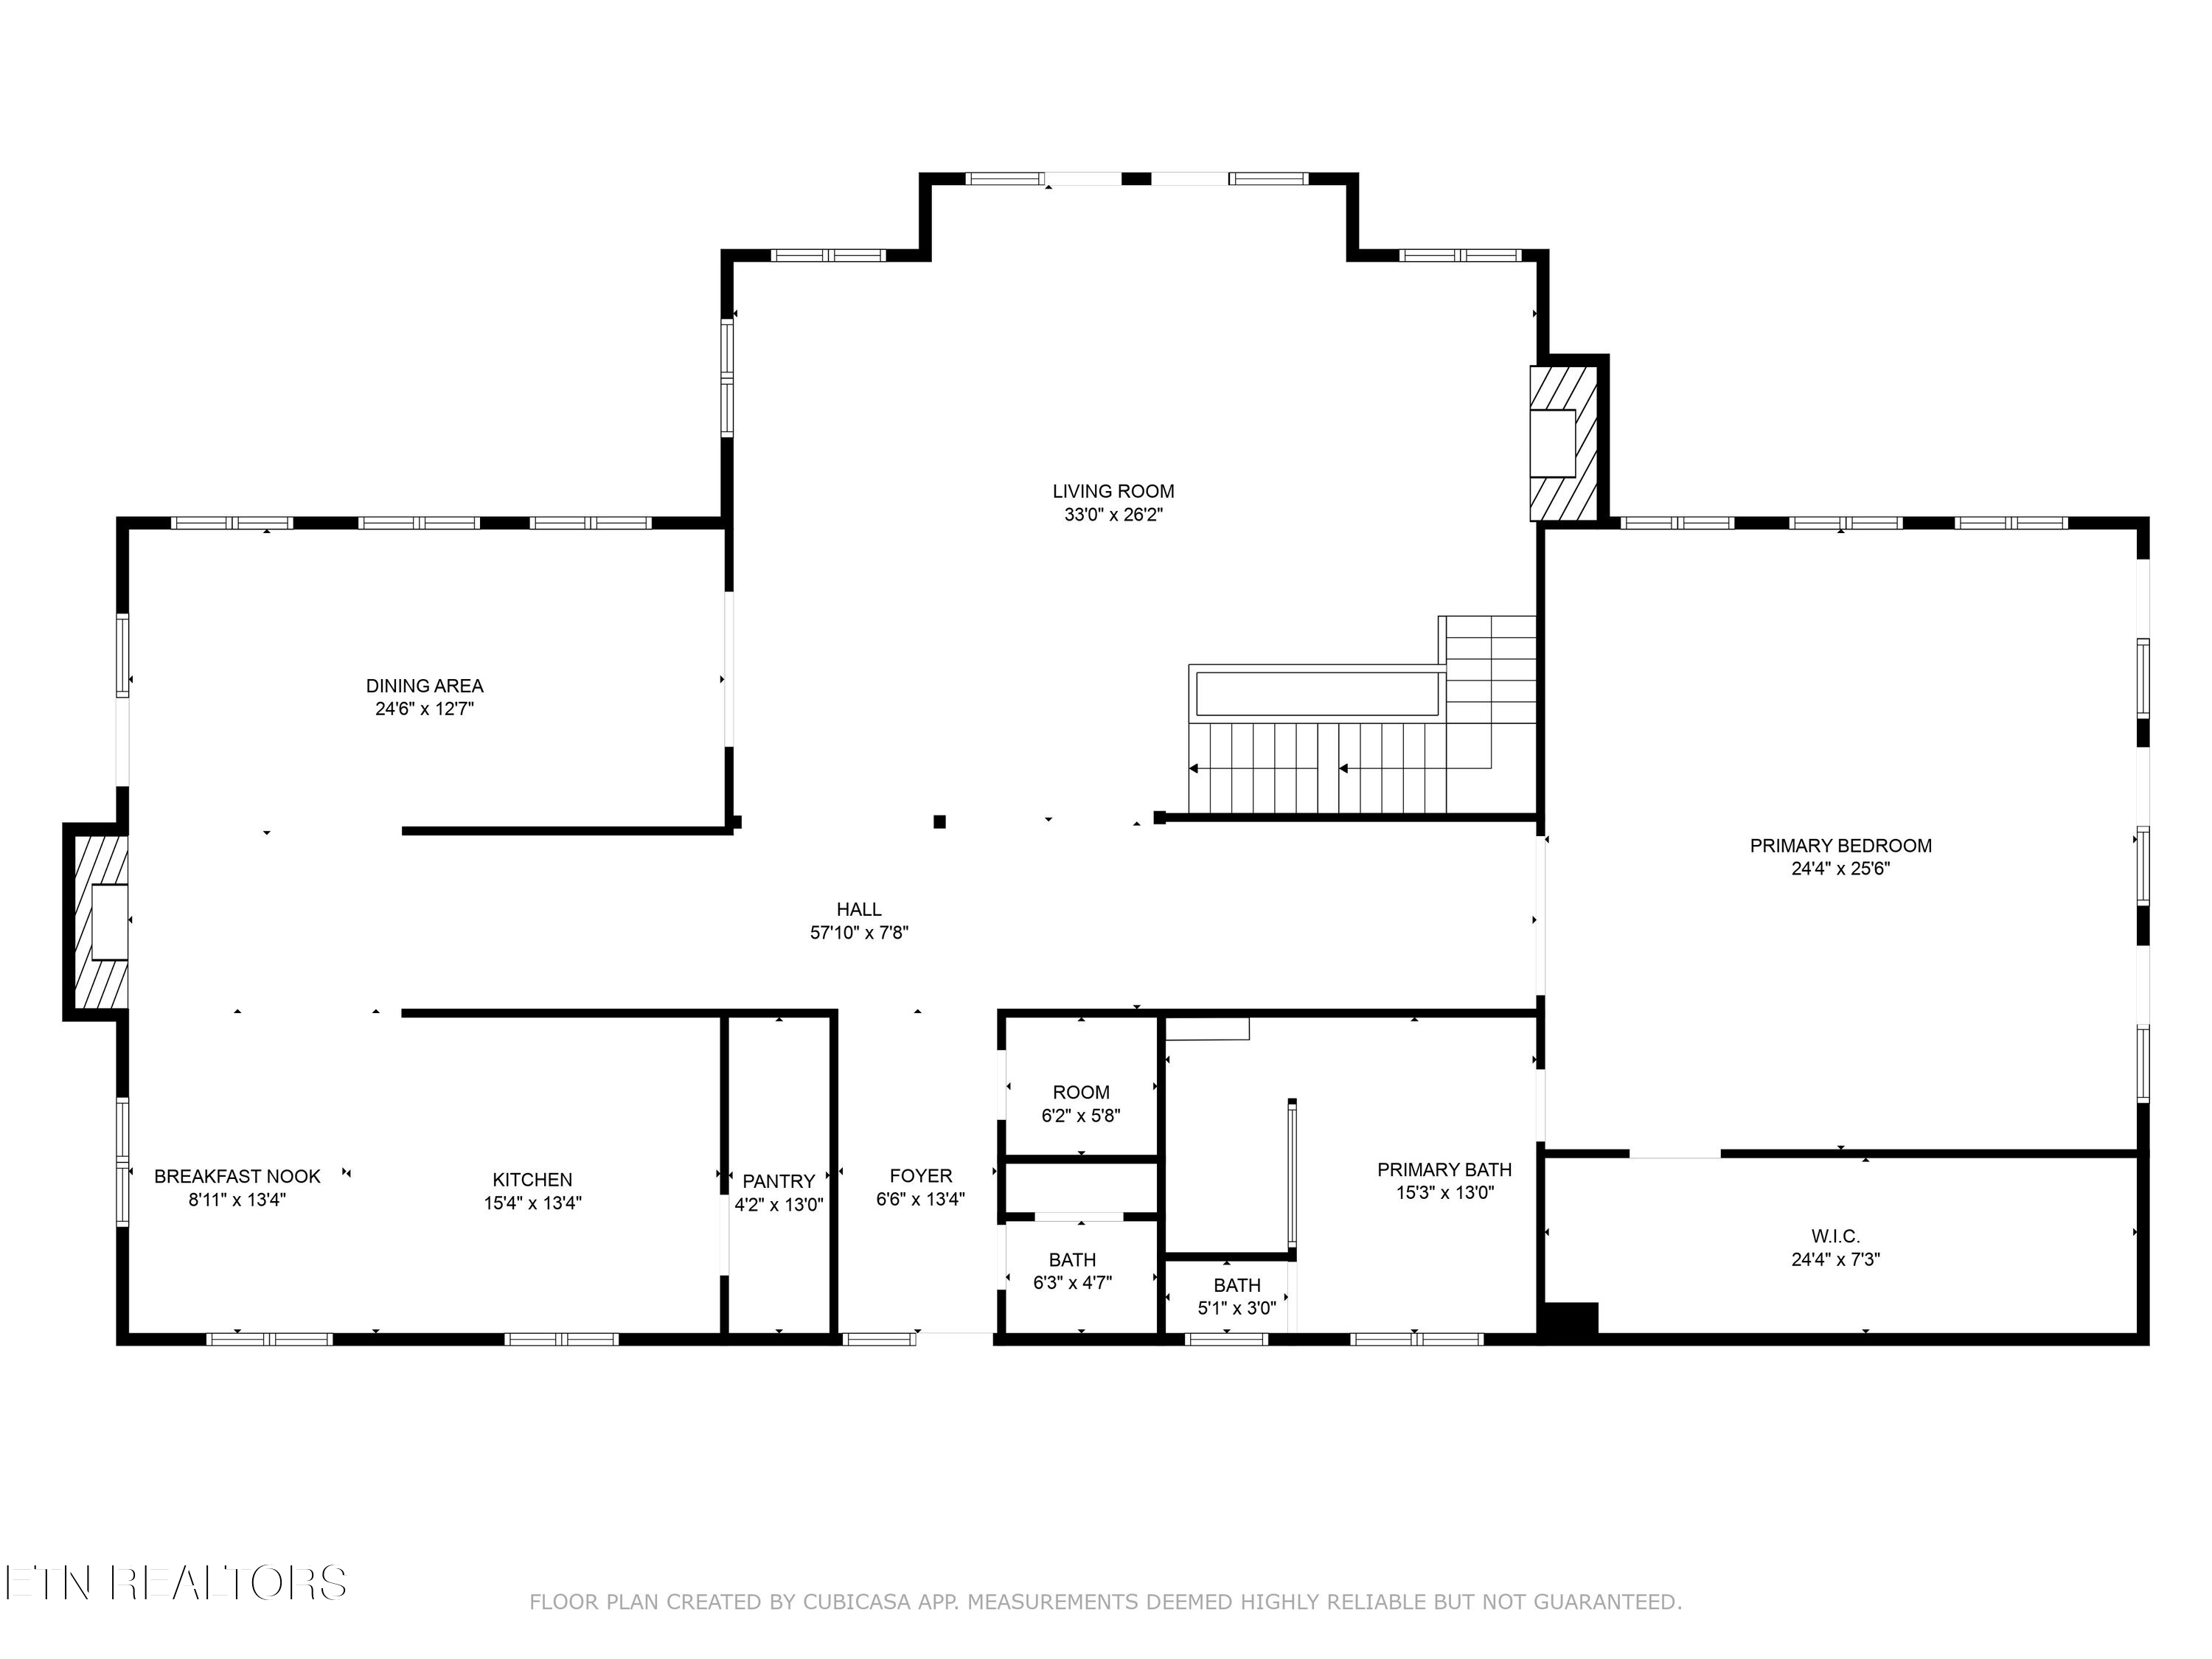
Inside, the main level features an oversized great room with a floor-to-ceiling stone gas fireplace, a formal dining room, breakfast room, updated bathrooms, and a huge master suite with a stunning remodeled ensuite. The kitchen was fully updated in 2024 with quartz countertops, a tile backsplash, and new appliances. (Two gas hookups are in place for a gas stove.)
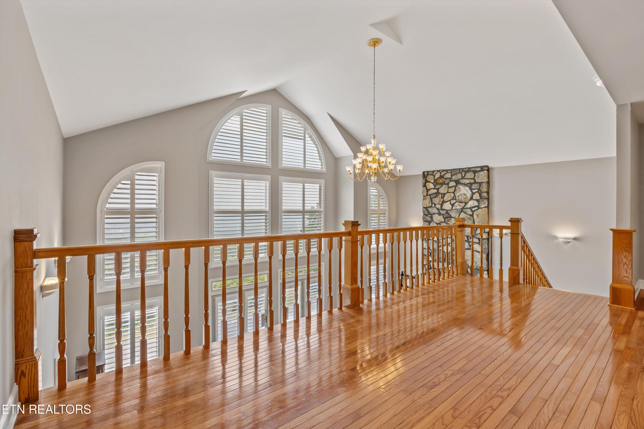
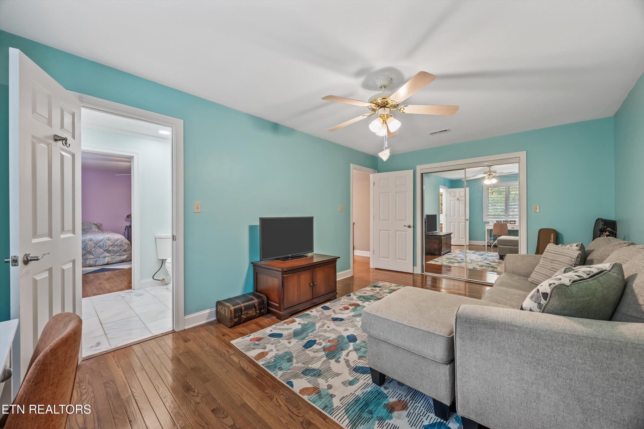
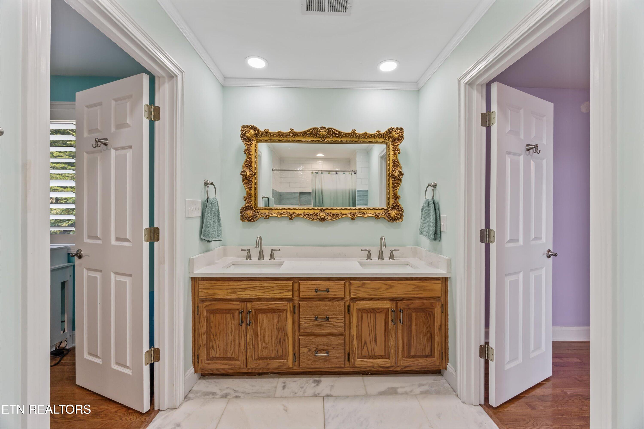
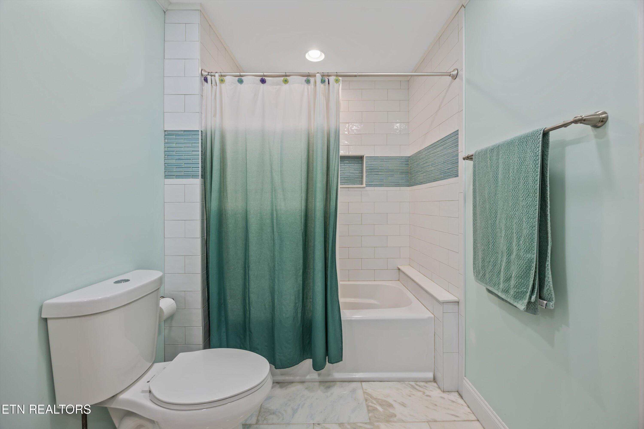
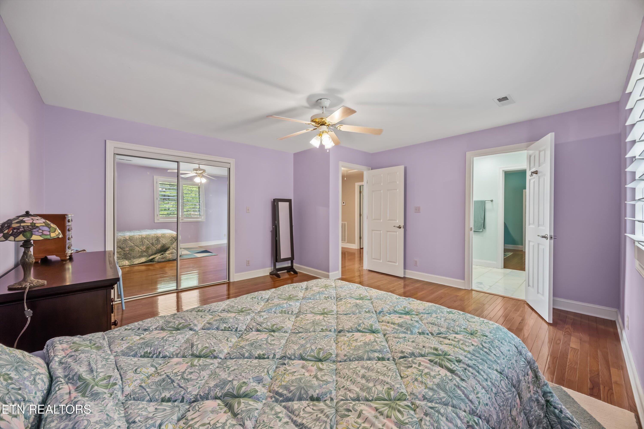
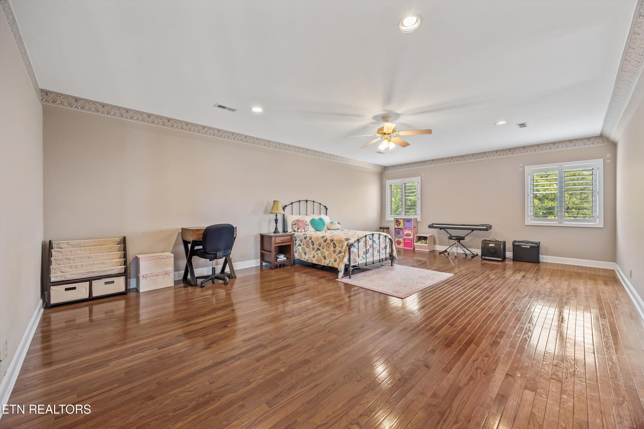
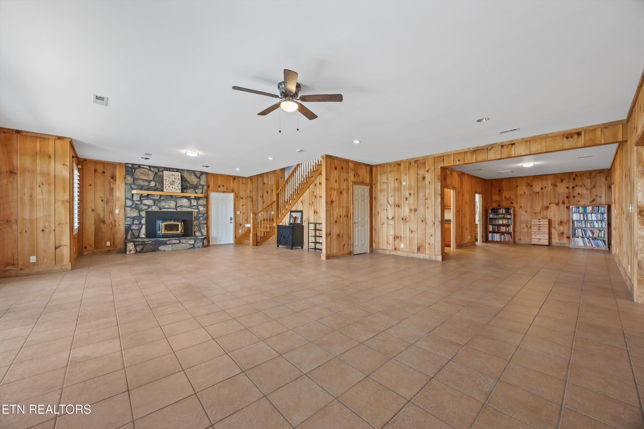
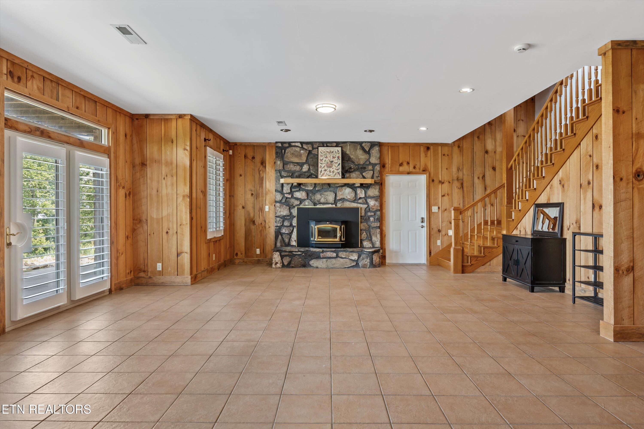
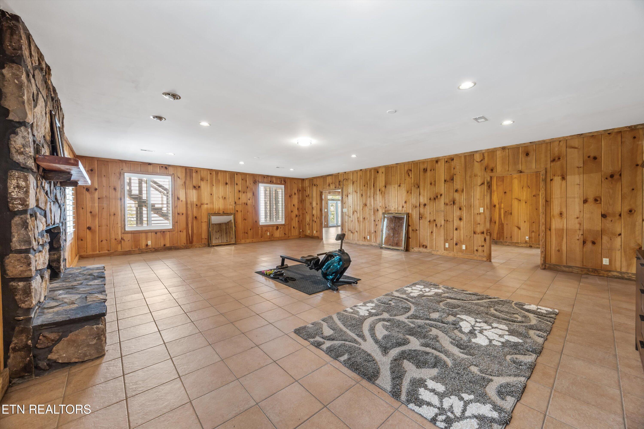
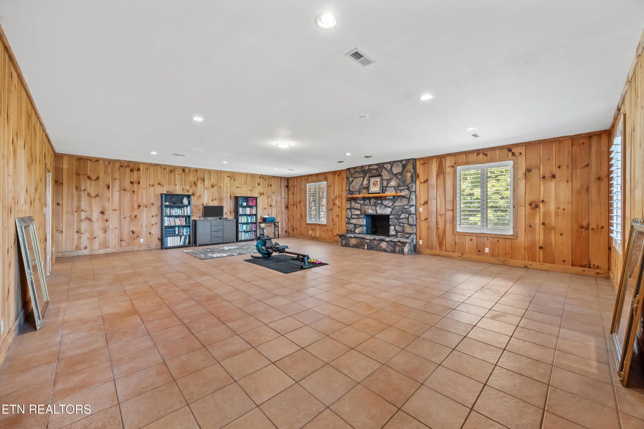
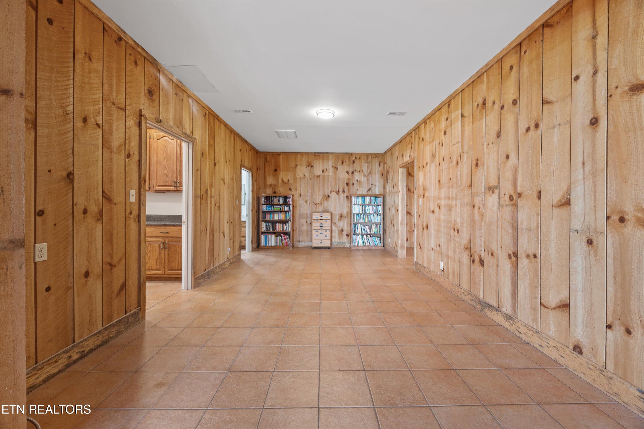
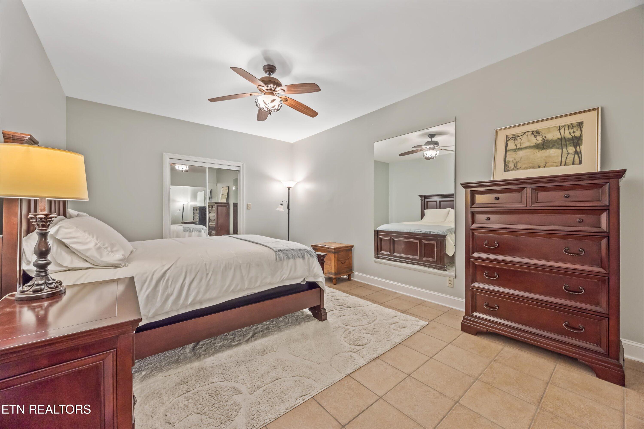
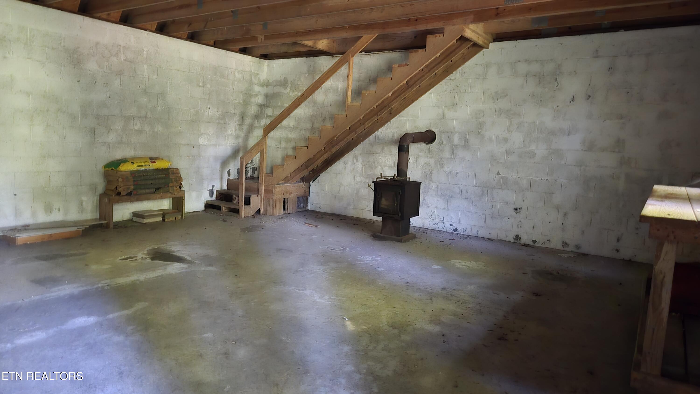
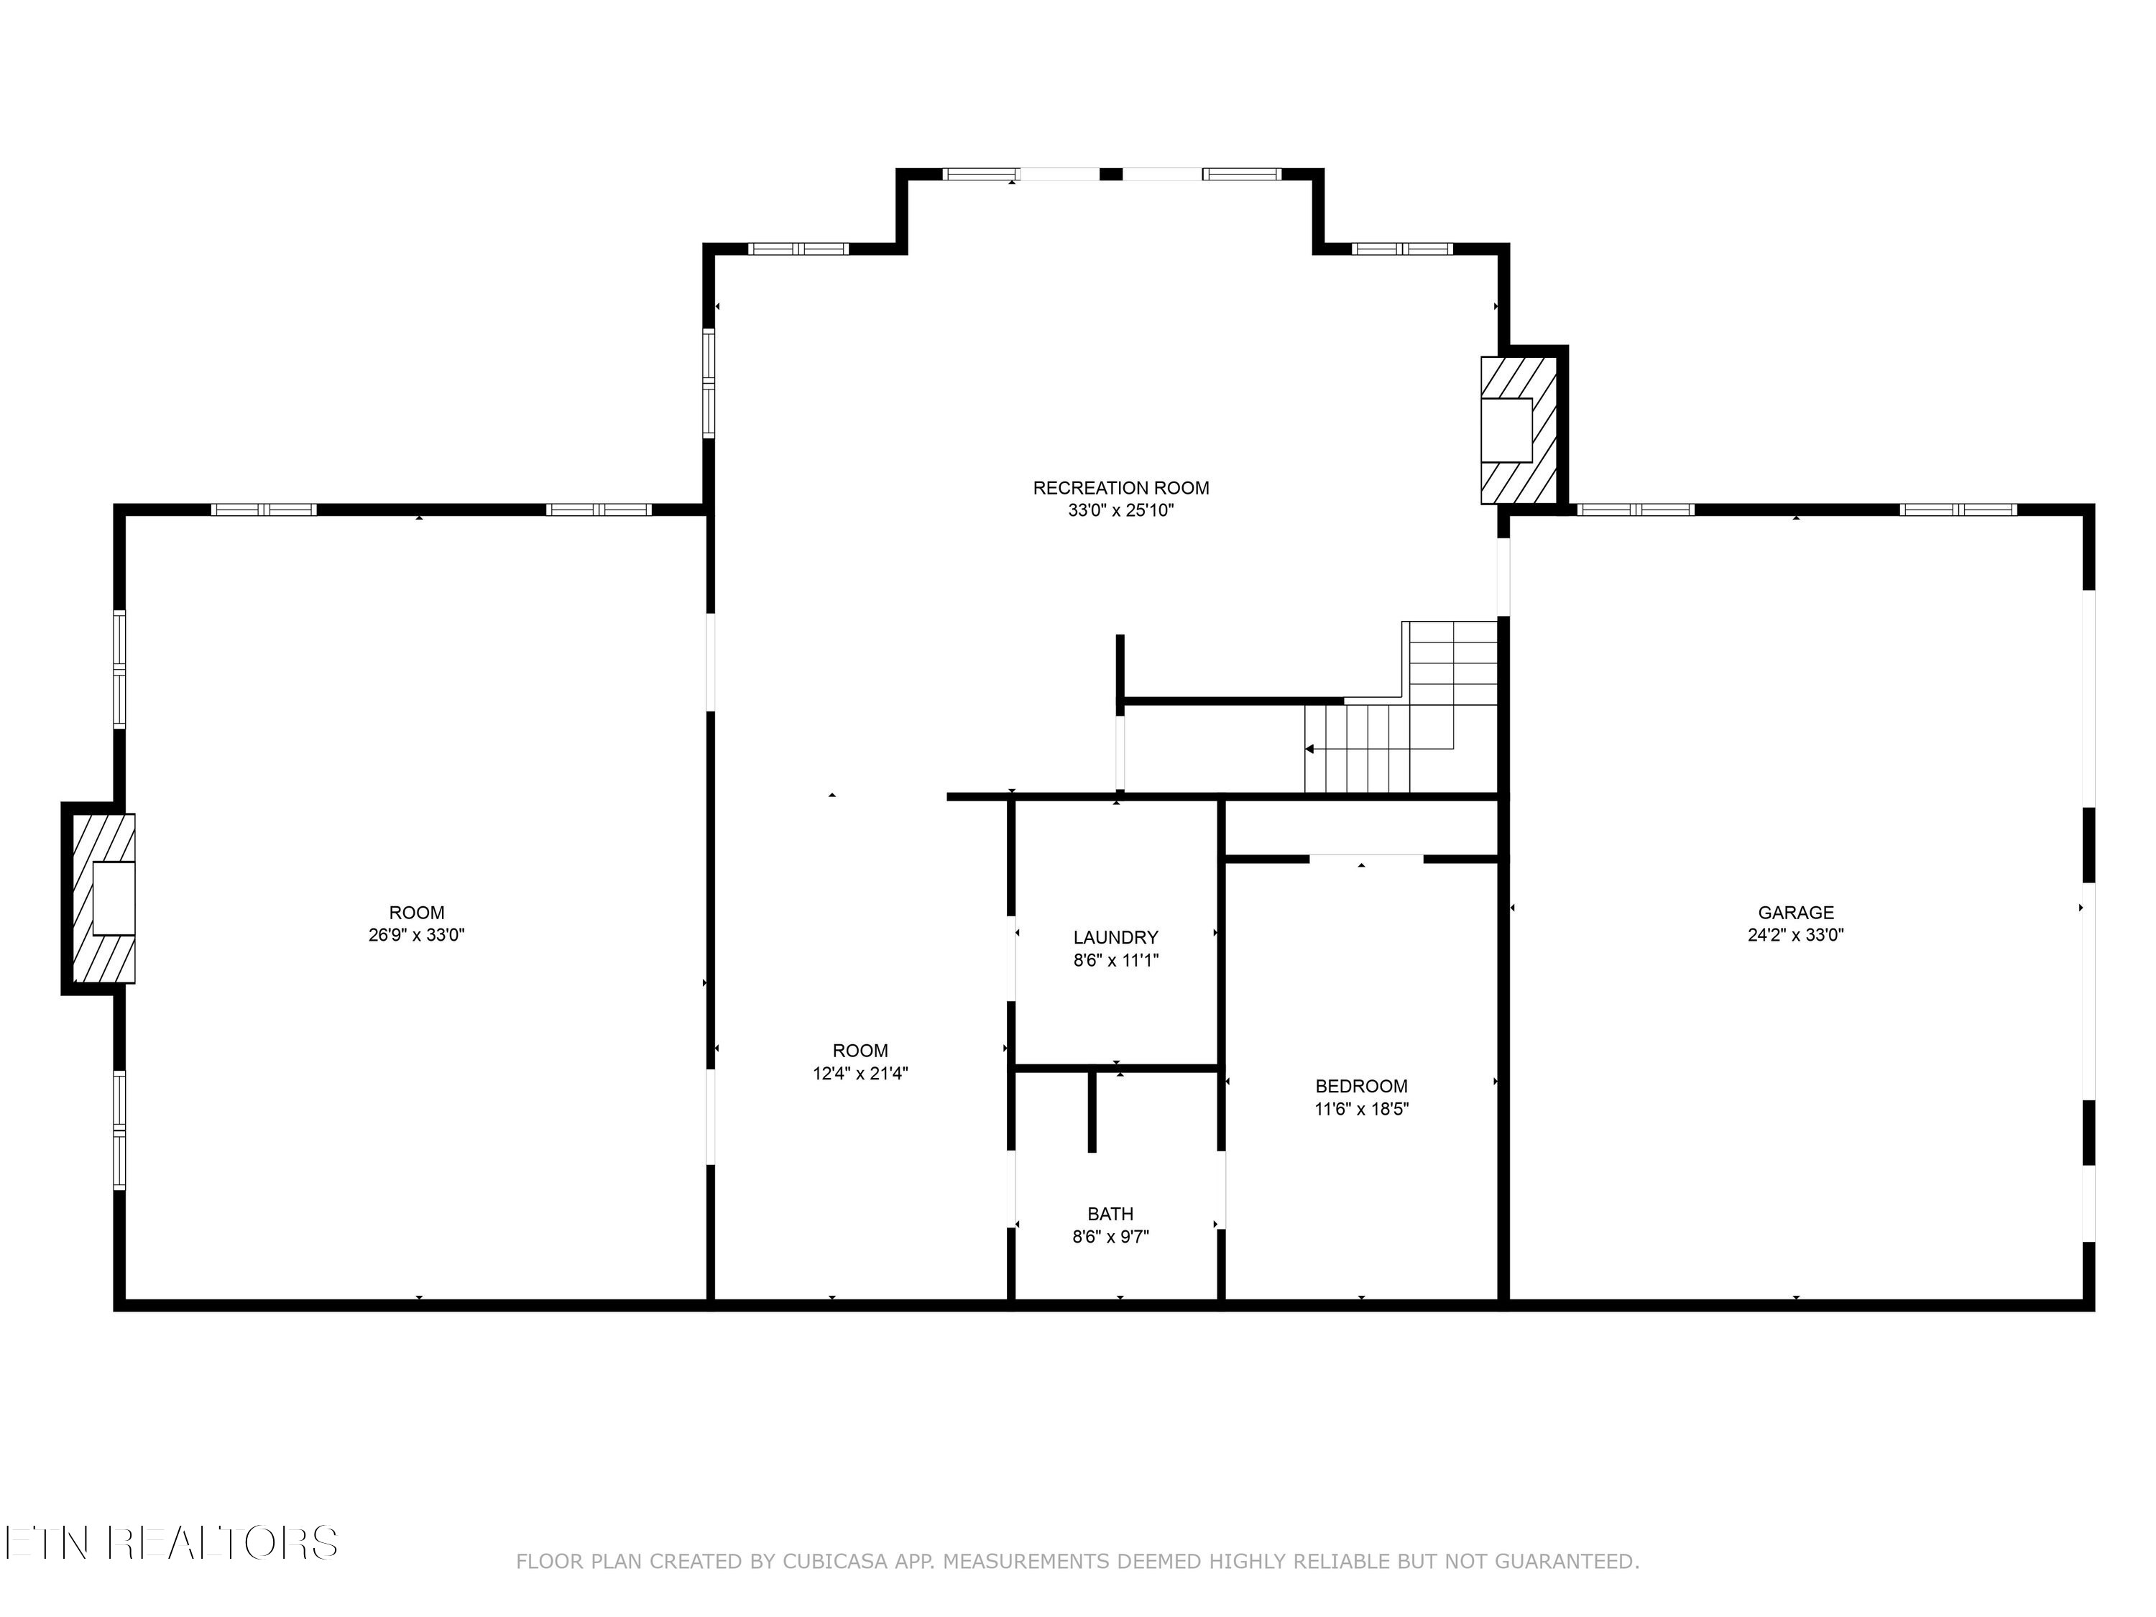
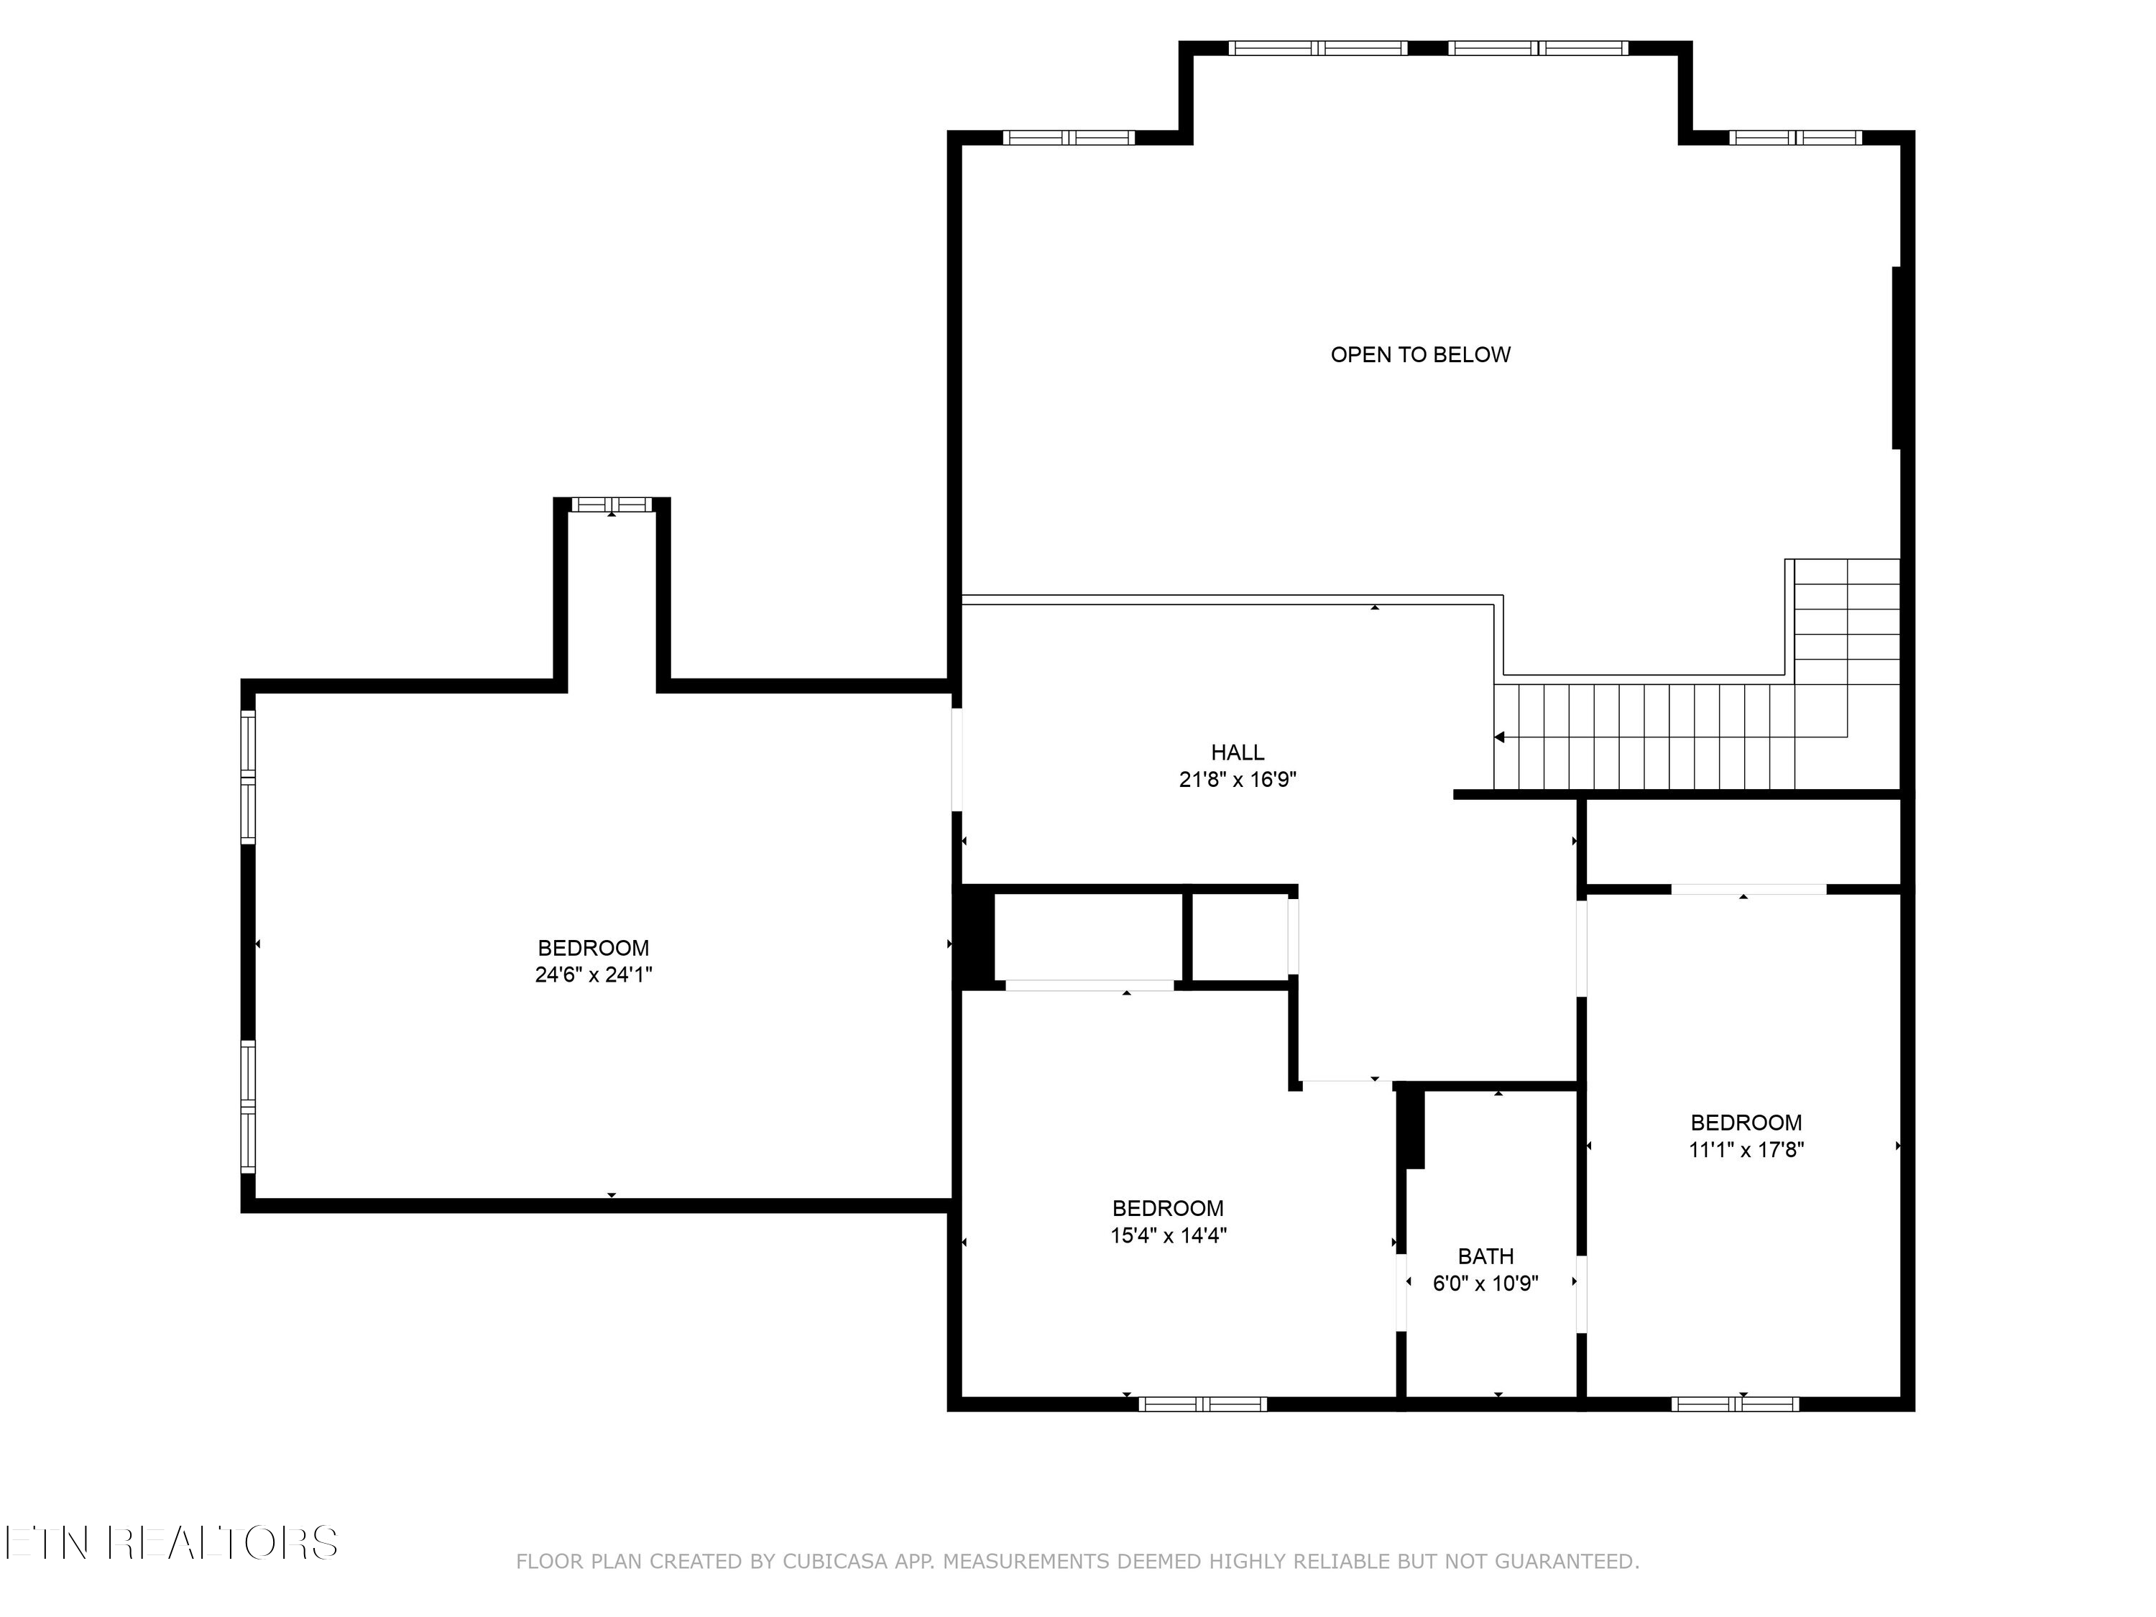
The upper level offers two bedrooms with a Jack and Jill bath and a spacious bonus room. The finished basement includes a cozy den with a wood-burning stone fireplace, a large game room, a workout room or gentleman's lounge, a fourth bedroom, and full bath.
Additional upgrades include:
* 2026-New Hot Tub installed on the Deck
* 2026-New Counter Depth GE Refrigerator
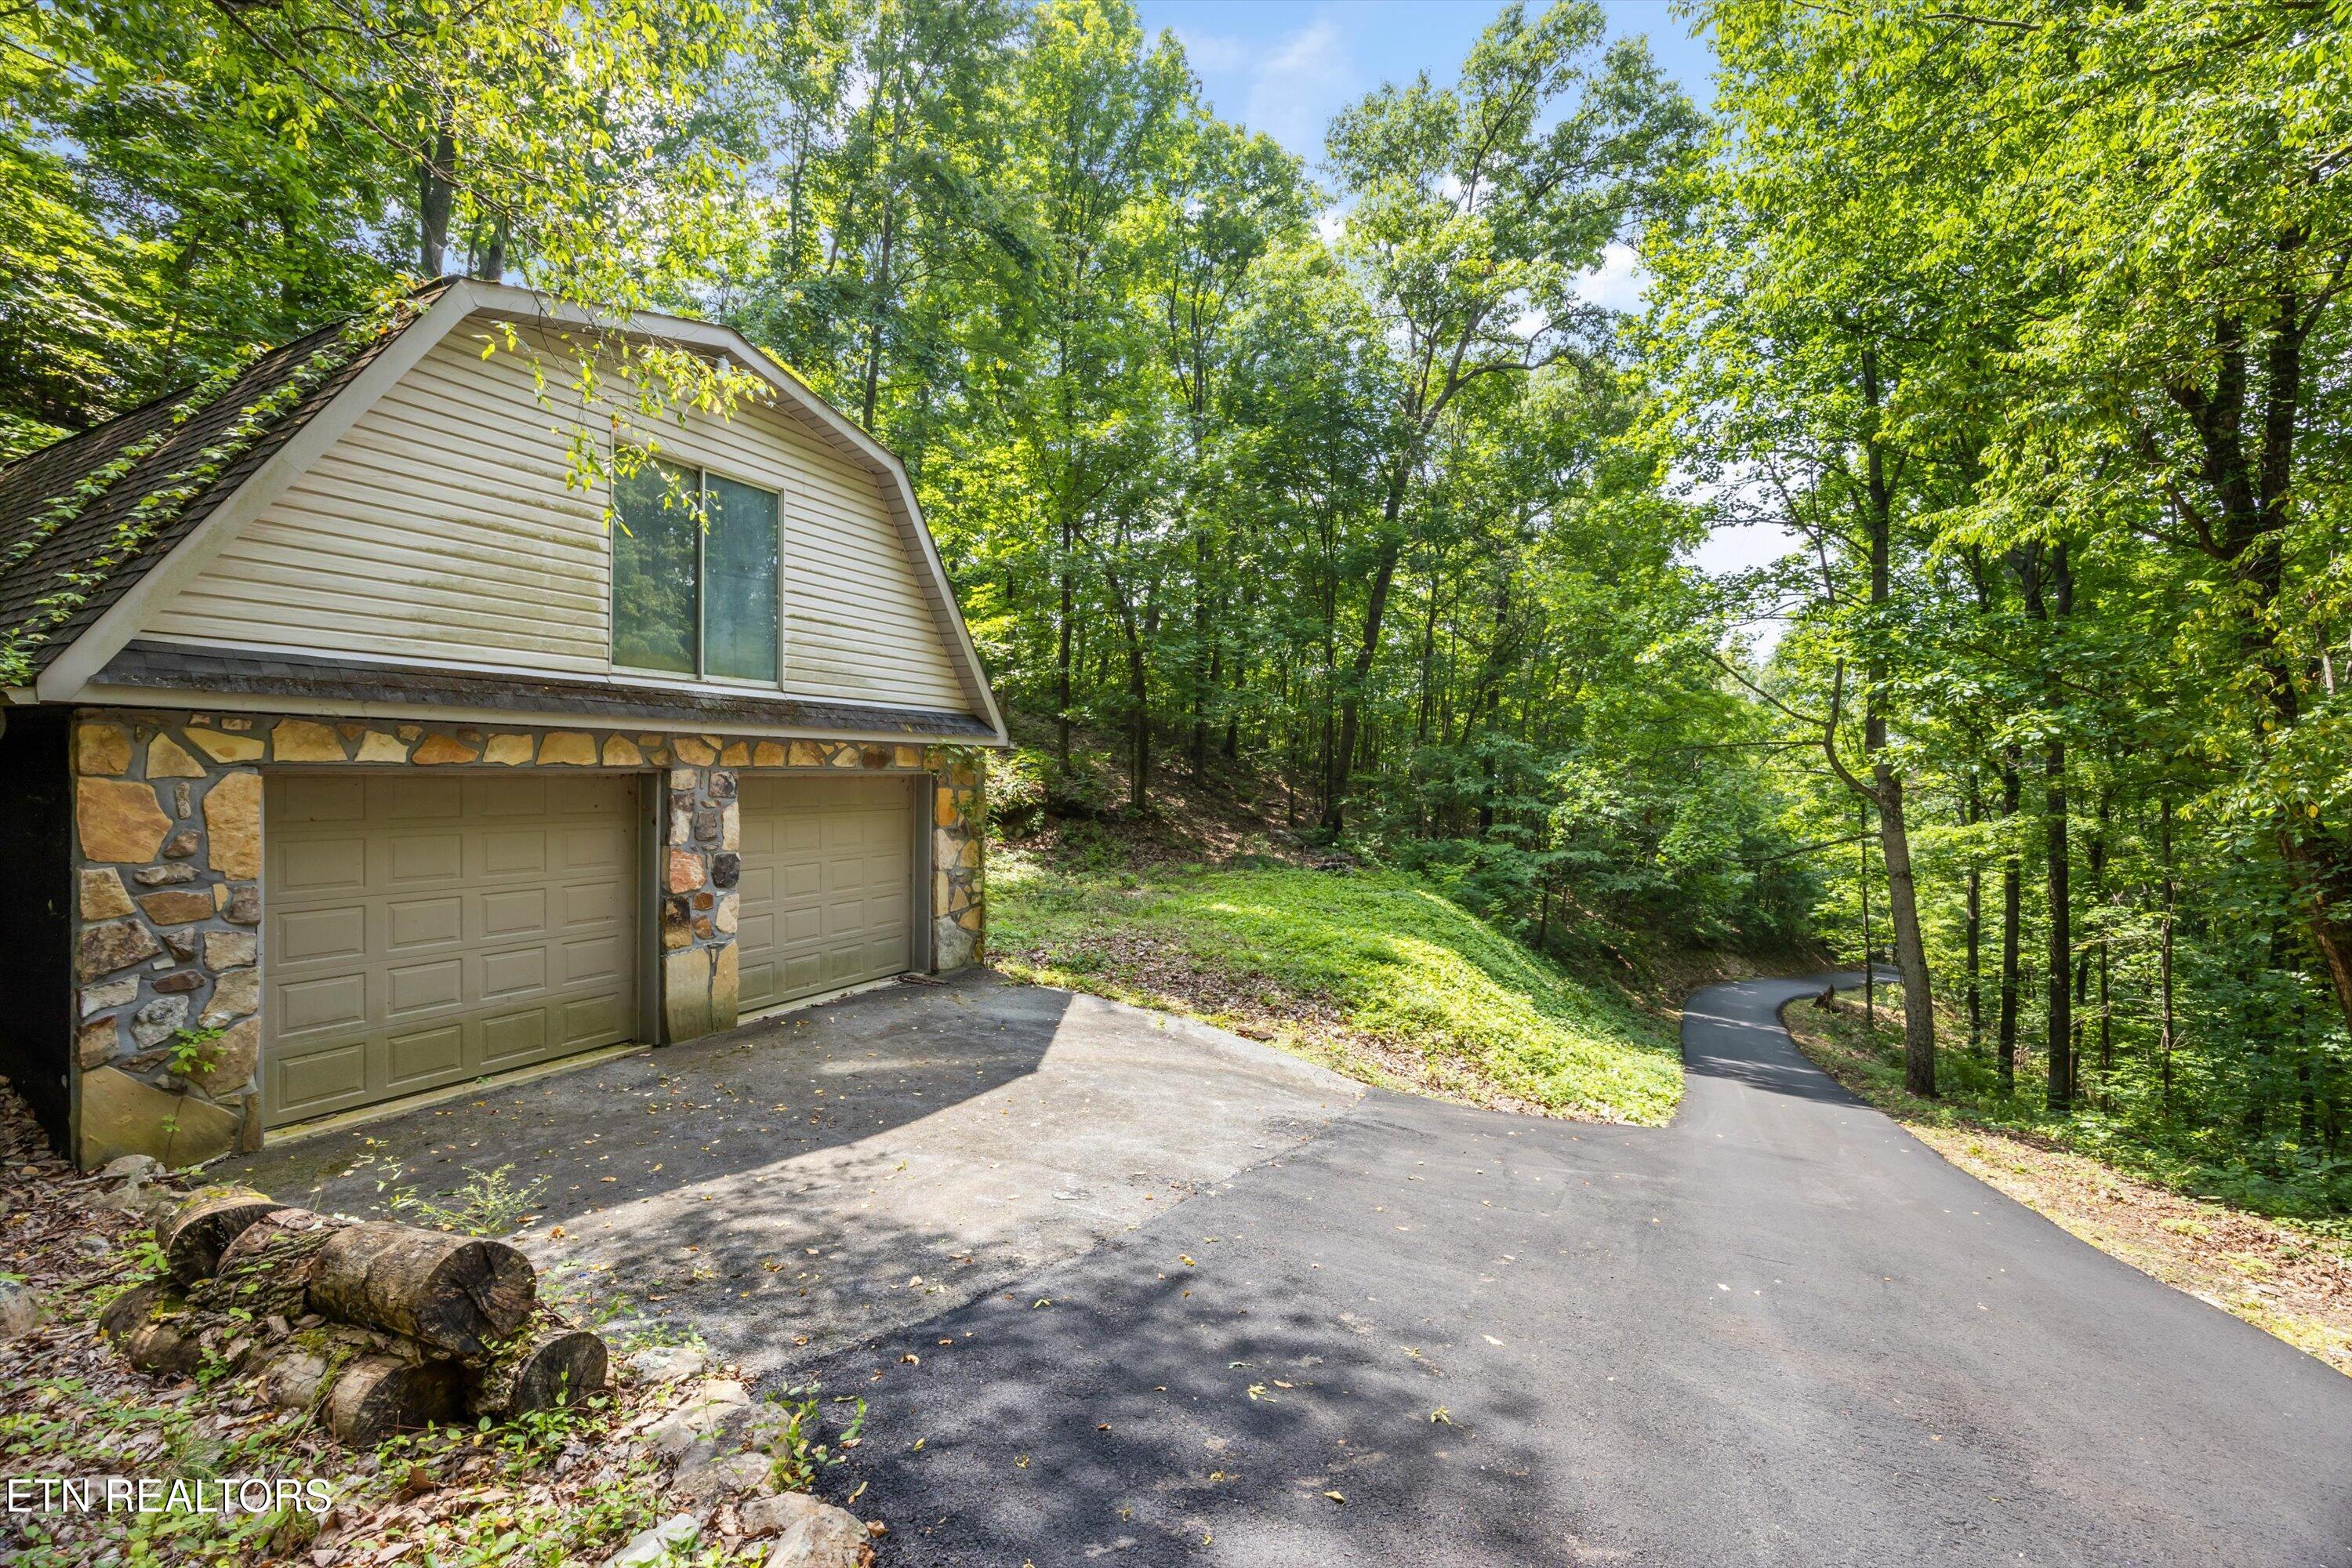
* 2025-Newly resurfaced driveway
* 2025-All interior doorknobs replaced
* 2024-Two New propane water heaters
* 2022-Perfect View 4.5'' wood plantation shutters throughout
* 2021-New Amana air handler for top floor
Conveniently located just 5.6 miles from the Bronco Off-Rodeo on Montvale Rd., 12 miles from the Foothills Mall, 14 miles to the iconic Tail of the Dragon (129), and only 17 miles from scenic Chilhowee Lake. The property is classified as TN Greenbelt Forestry Management area.
This home offers unmatched tranquility, space, and craftsmanship--truly East Tennessee living at its best.

Check out the Matterport tour here:
https://www.homes.com/property/3771-eagle-ridge-rd-maryville-tn/q2grscbd96slz/?dk=lpd7lbxtw7bwj

Share Property

Location

3771 Eagle Ridge Rd, Maryville, TN 37803

Status

Sold

Date Sold

November 6, 2026
Melisa Phillips

Melisa Phillips

Property Amenities

Interior
Fireplace Gas, Stone, Insert, Wood Burning, Gas Log
Appliances Dishwasher, Disposal, Microwave, Range, Refrigerator, Self Cleaning Oven
Flooring Marble, Hardwood, Tile
Total Bedrooms: 4
Half Bathrooms: 1
Full Bathrooms: 3
Other Interior Features Walk-In Closet(s), Cathedral Ceiling(s), Pantry, Central Vacuum
Area & Lot
Total area 7,422 Sq.Ft.
Lot Area 30 Acres
Living area 7,422 Sq.Ft.
MLS® ID 1303865
Year Built 1999
High School William Blount
Middle School Carpenters
Elementary School Carpenters
View Description Mountain View,Country Setting,Wooded
Architecture Styles Traditional
Type Residential
Status Sold
Exterior
Air conditioning Central Cooling, Ceiling Fan(s), Zoned
Heat type Central, Propane, Electric
Water Source Well
Garage Space 4.0
Security Features Smoke Detector
Sewer Septic Tank
Parking Garage Faces Side, Off-Street Parking, Garage Door Opener, Attached, Basement, Detached
Lot Features Cul-De-Sac, Private, Wooded, Level, Rolling Slope
Finance
Sales Price $1,450,000

Let’s Find Your Perfect Home Together

We pride ourselves in providing personalized solutions that bring our clients closer to their dream properties and enhance their long-term wealth.