Leave a Message

Thank you for your message. We will be in touch with you shortly.

439 Zachary Rd
439 Zachary Rd
439 Zachary Rd
439 Zachary Rd
439 Zachary Rd
439 Zachary Rd
439 Zachary Rd
439 Zachary Rd
439 Zachary Rd
439 Zachary Rd
439 Zachary Rd
439 Zachary Rd
439 Zachary Rd
439 Zachary Rd
439 Zachary Rd
439 Zachary Rd
439 Zachary Rd
439 Zachary Rd
439 Zachary Rd
439 Zachary Rd
439 Zachary Rd
439 Zachary Rd
439 Zachary Rd
439 Zachary Rd
439 Zachary Rd
439 Zachary Rd
439 Zachary Rd
439 Zachary Rd
439 Zachary Rd
439 Zachary Rd
439 Zachary Rd
439 Zachary Rd
439 Zachary Rd
439 Zachary Rd
439 Zachary Rd
439 Zachary Rd
439 Zachary Rd
439 Zachary Rd
439 Zachary Rd
VIEW PHOTOS
Courtesy of Keller Williams West Knoxville, Sandra Trout
$400,000

439 Zachary Rd

3 Beds 3 Baths 2,160 Sq.Ft. 3.45 Acres

Description

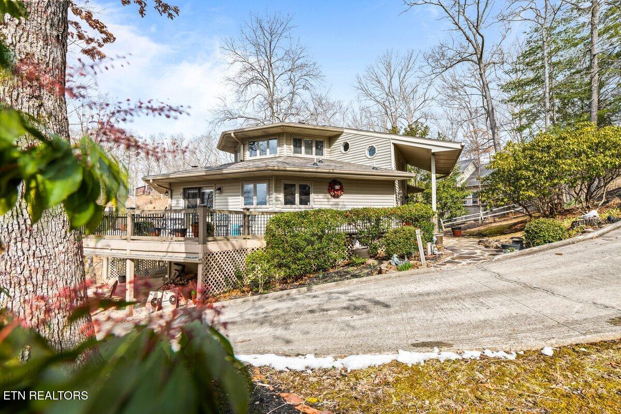
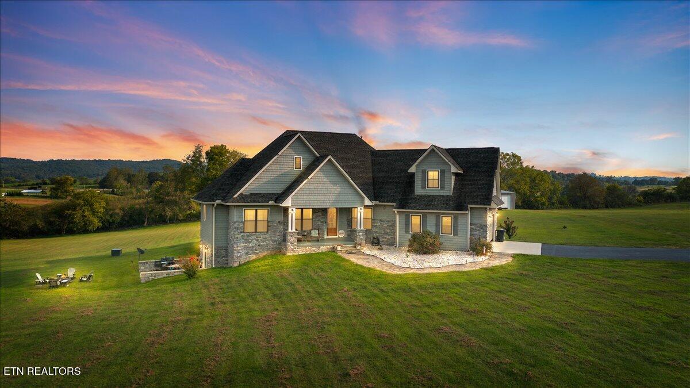
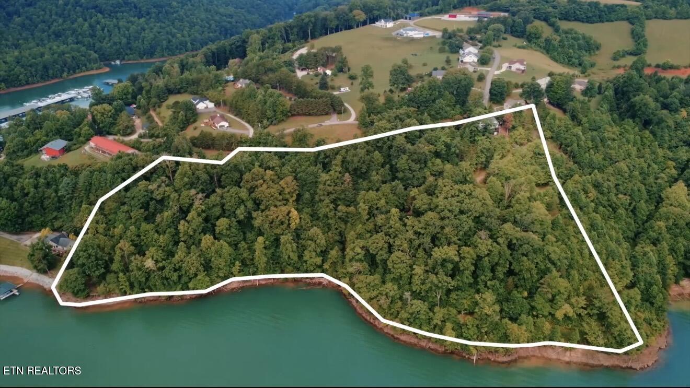
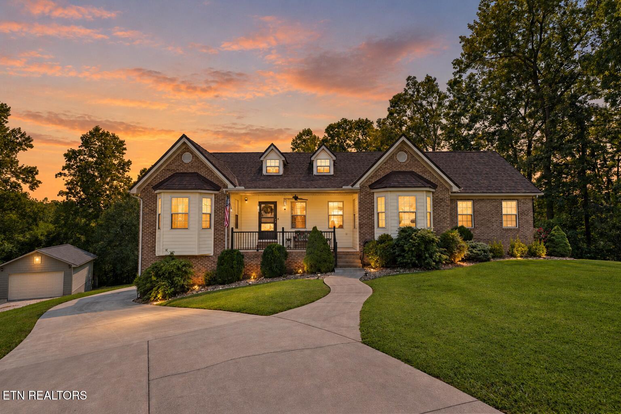
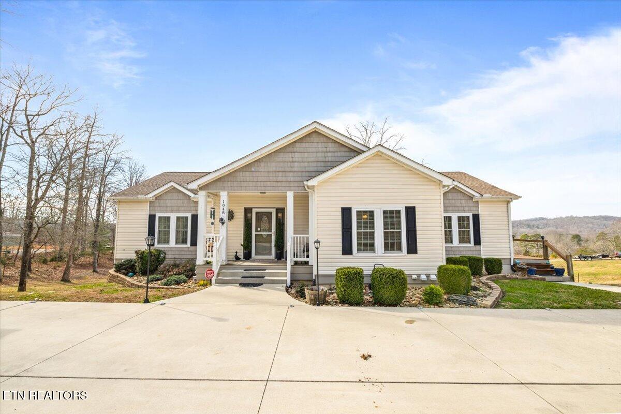
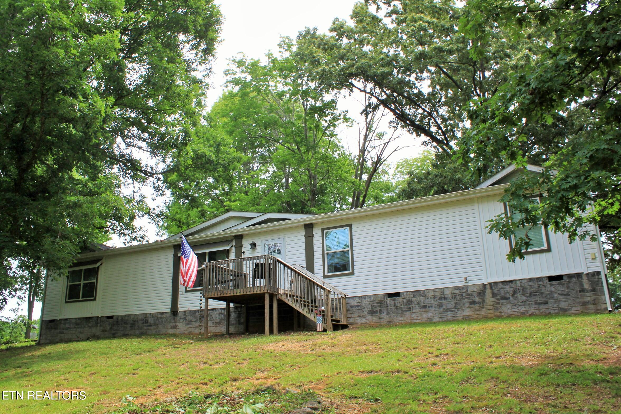
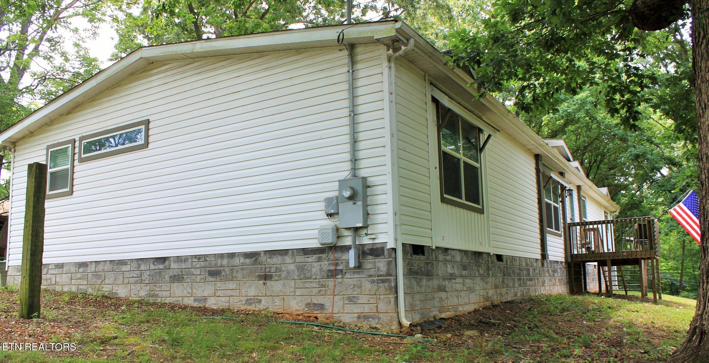
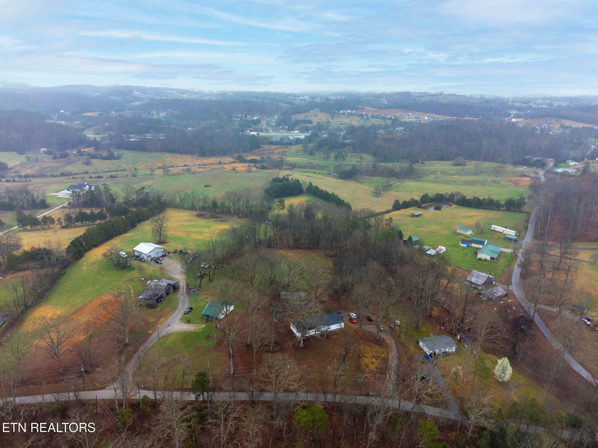
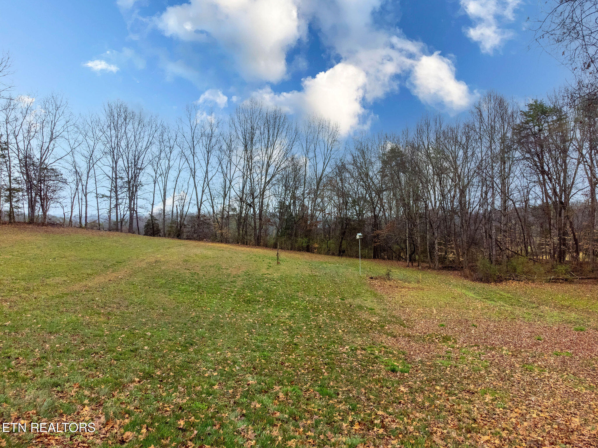
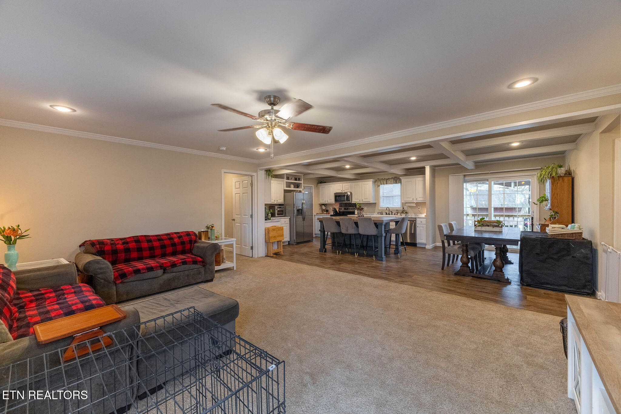
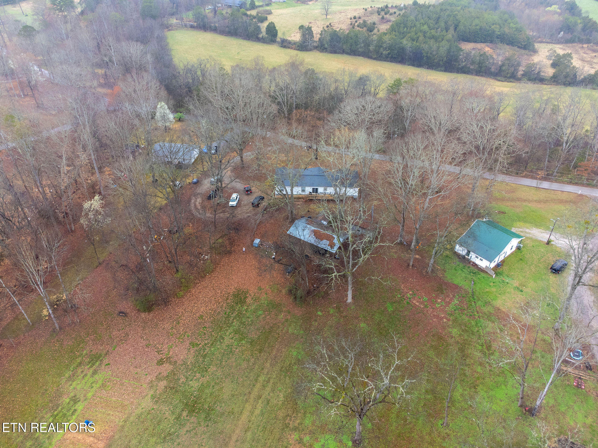
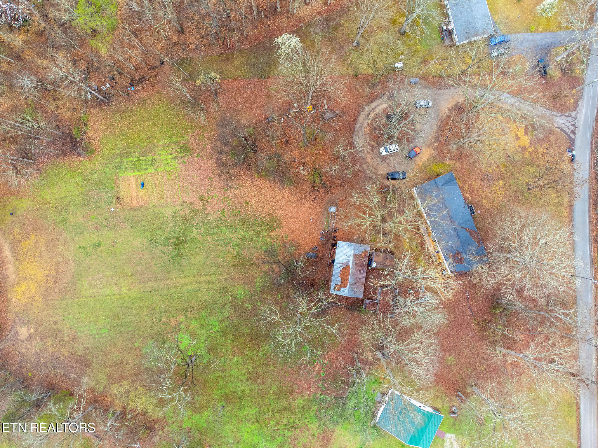
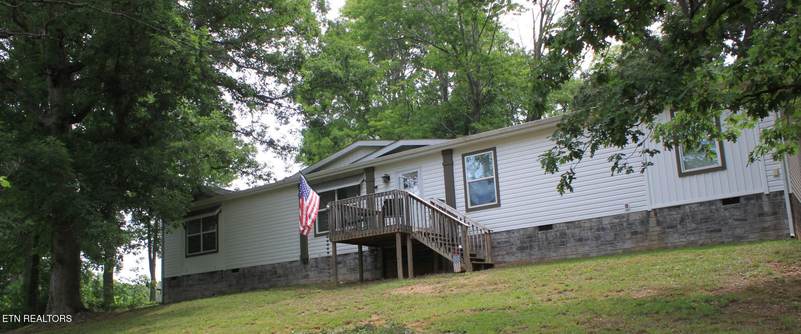
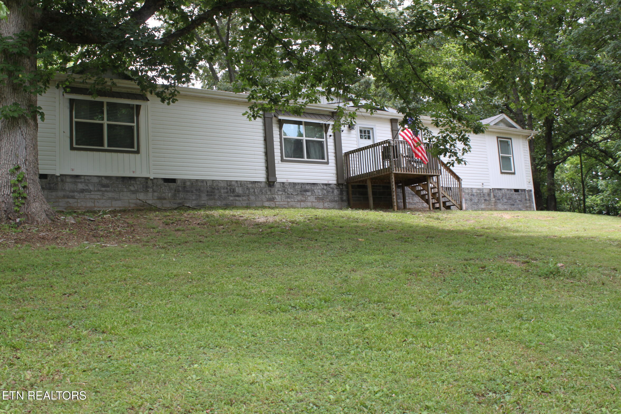
Welcome to this beautiful 2021-built modular home offering approximately 2,160 square feet of thoughtfully designed living space on 3.45+- acres with seasonal Clinch and House Mountain views from the inviting front porch.

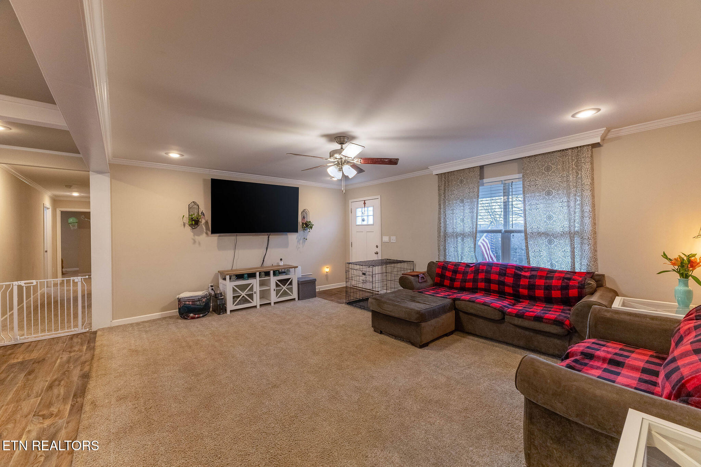
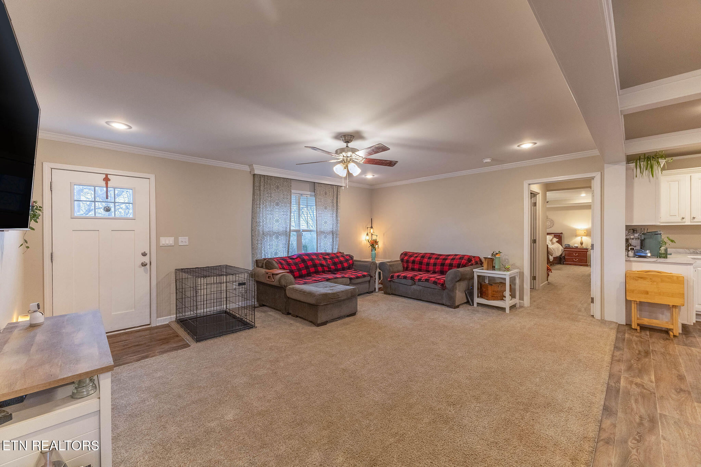
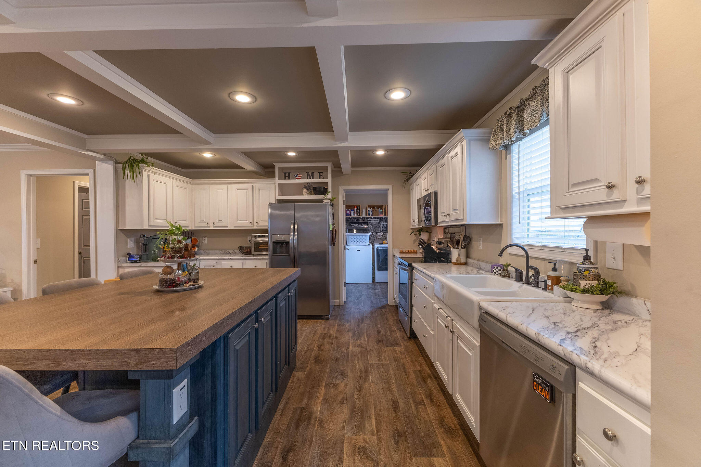
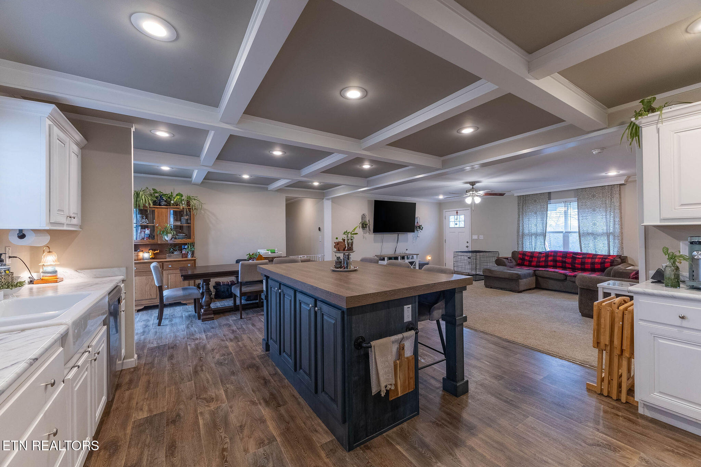
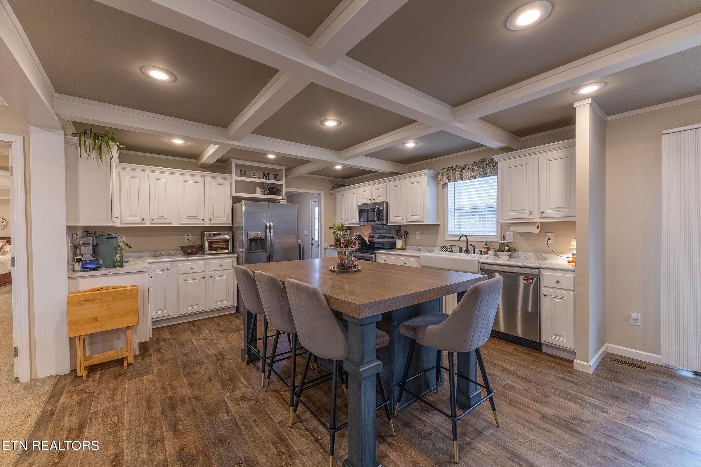
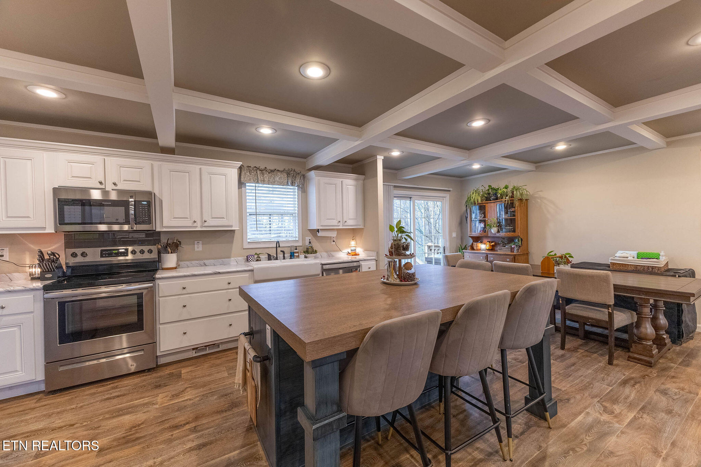
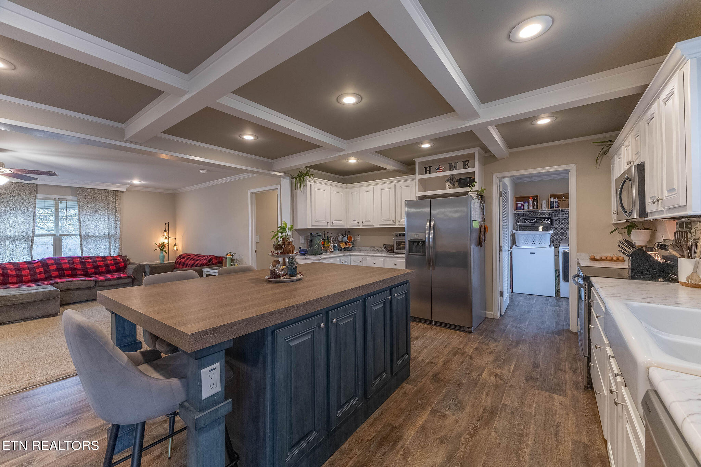
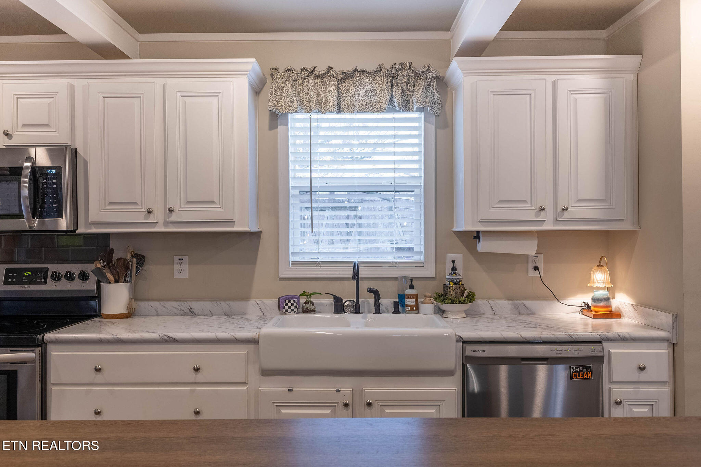
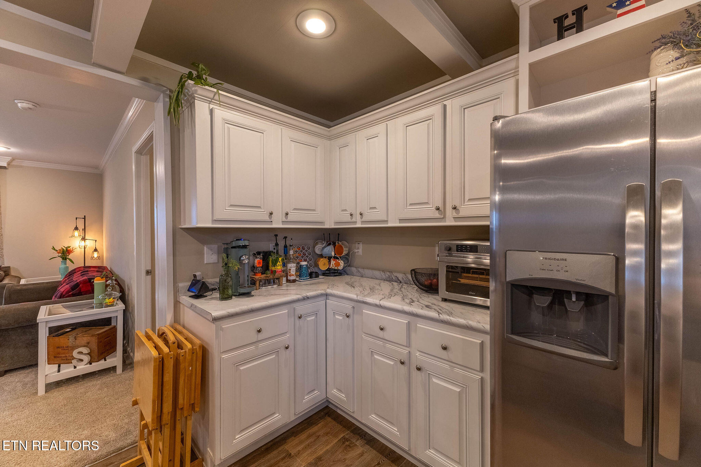
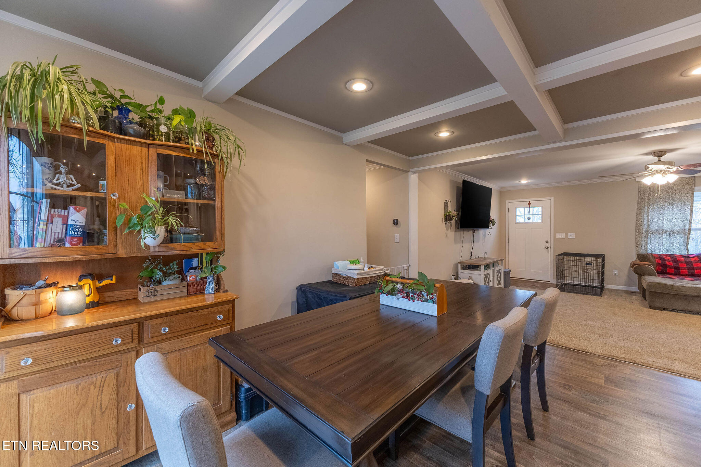
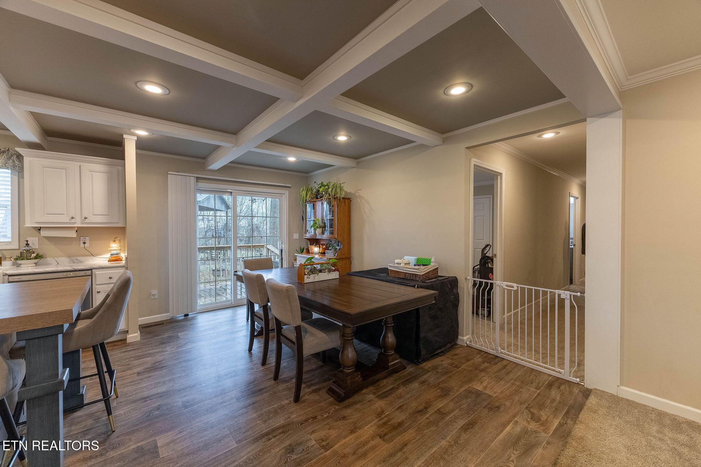
The spacious open-concept floor plan features stunning coffered ceilings in the kitchen and dining area, creating an elegant focal point for everyday living and entertaining. The well-appointed kitchen boasts a large center island, abundant cabinetry, and generous counter space, all flowing seamlessly into the dining area and living room.

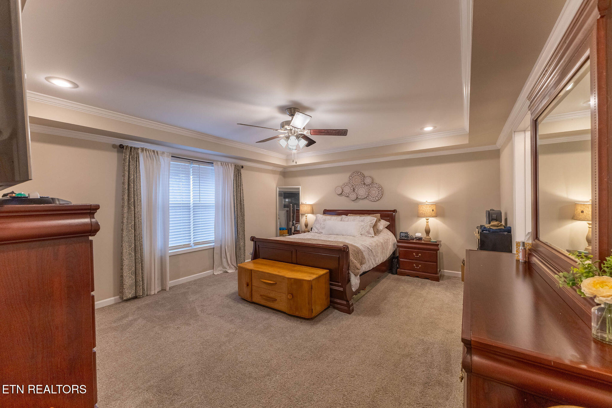
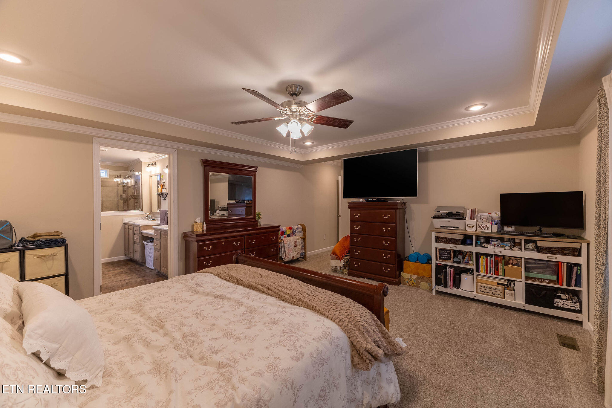
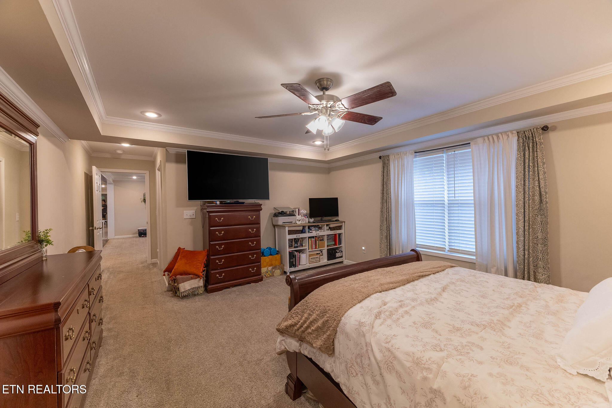
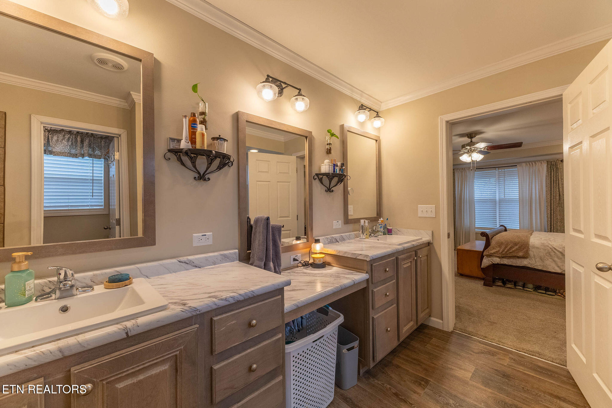
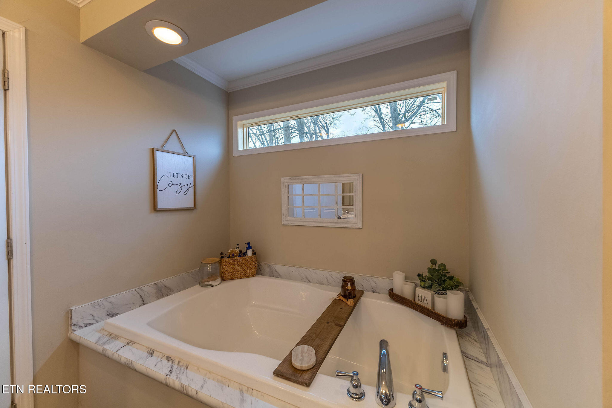
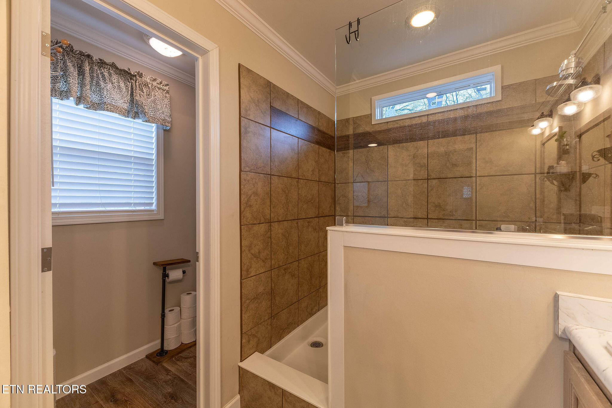
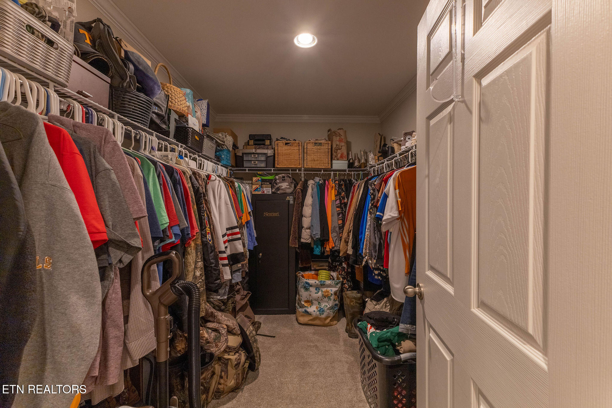
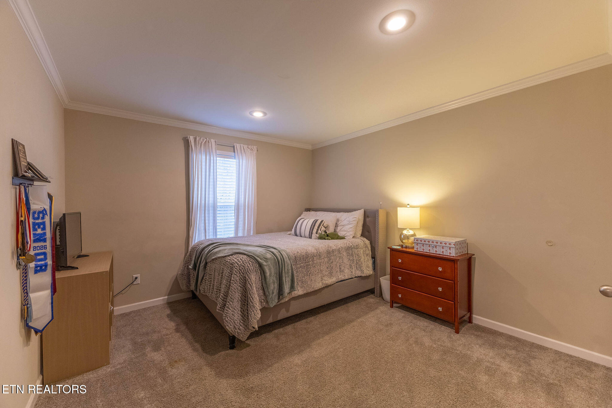
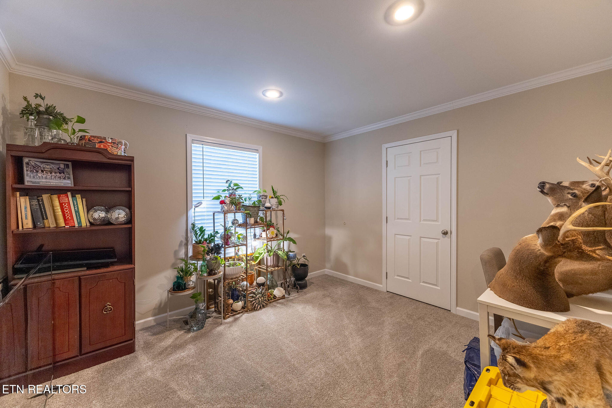
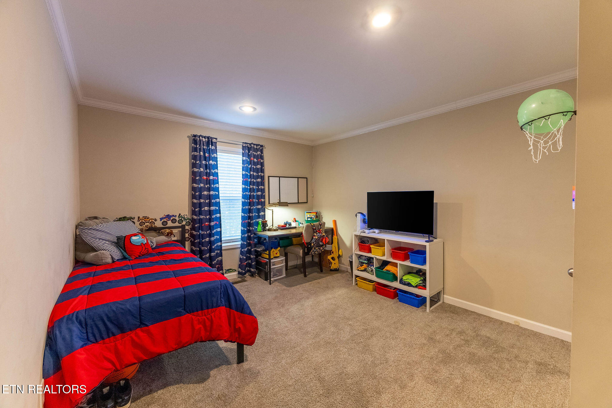
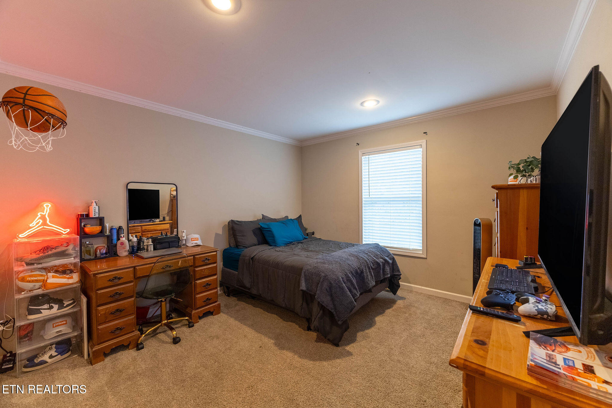
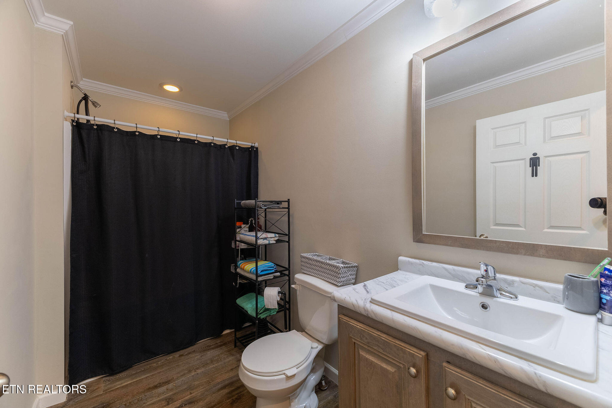
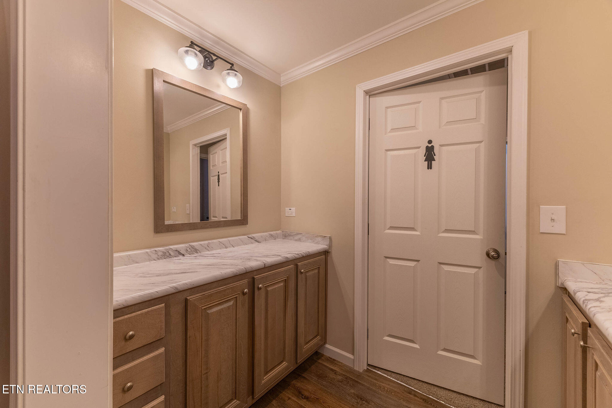
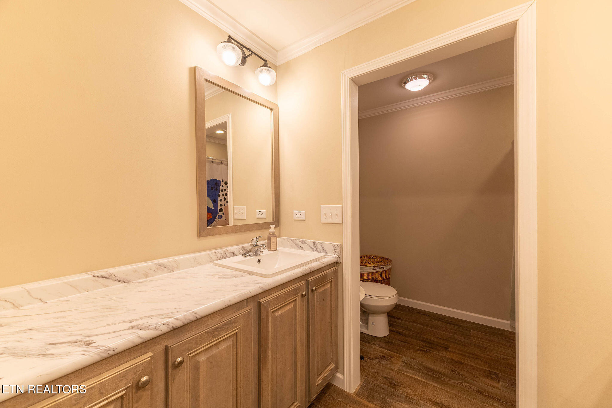
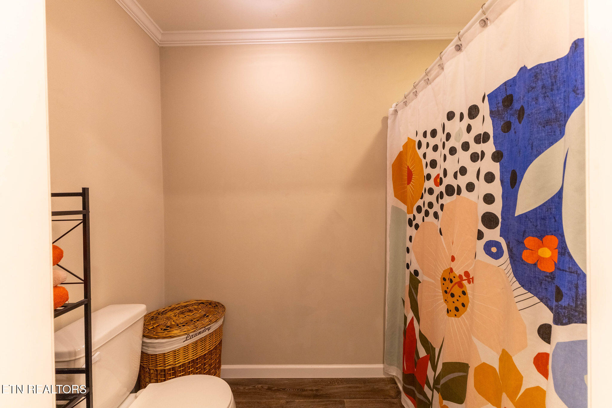
The primary suite serves as a private retreat with a spa-inspired ensuite bath and an oversized walk-in closet. While the septic system is permitted for 3 bedrooms, the home also offers 2 additional versatile rooms perfect for a home office, craft room, hobby space, or guest accommodations. The secondary bedrooms are generously sized, providing comfort and flexibility for family and visitors alike.

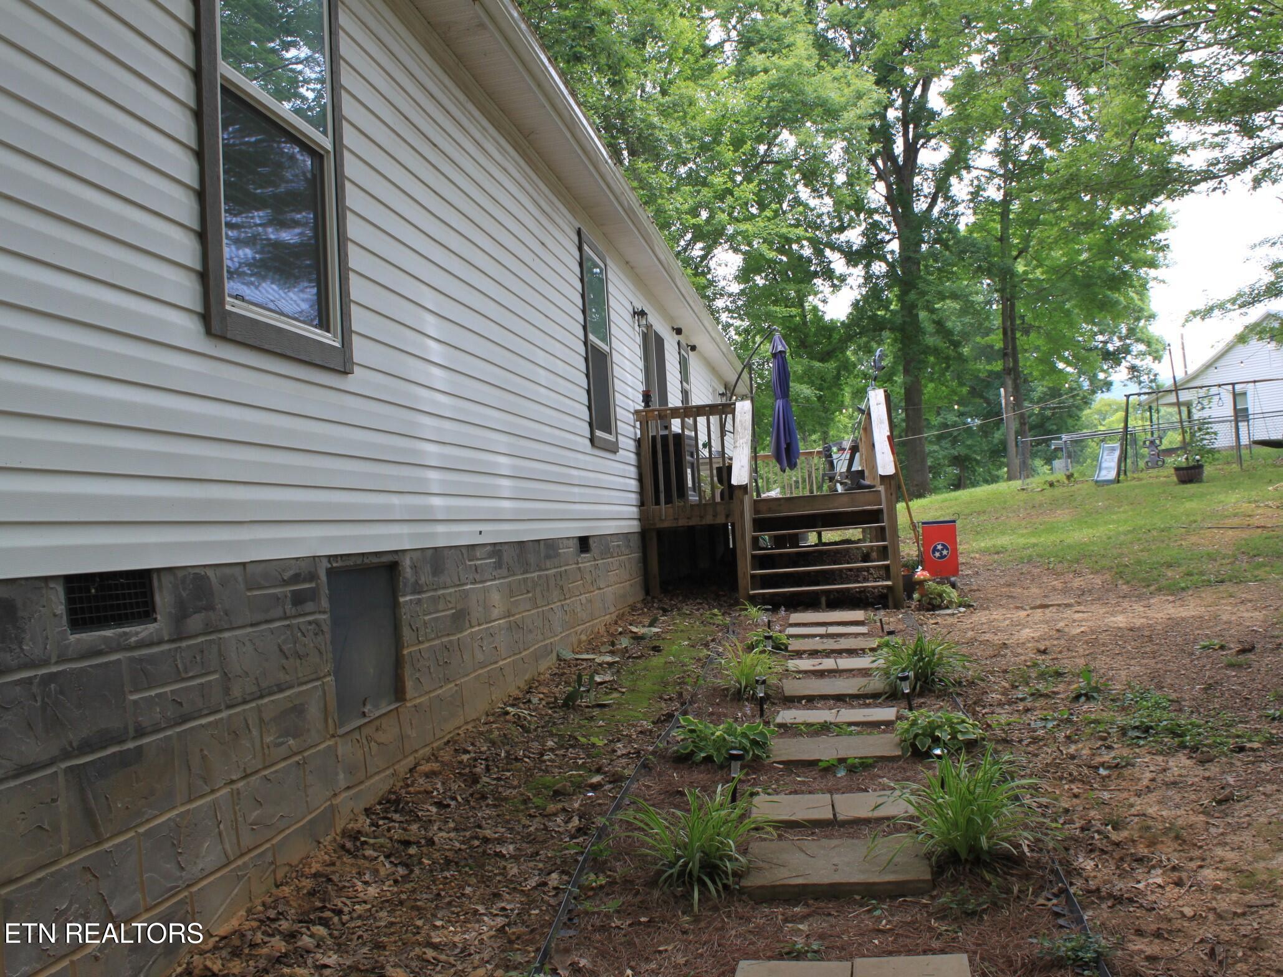
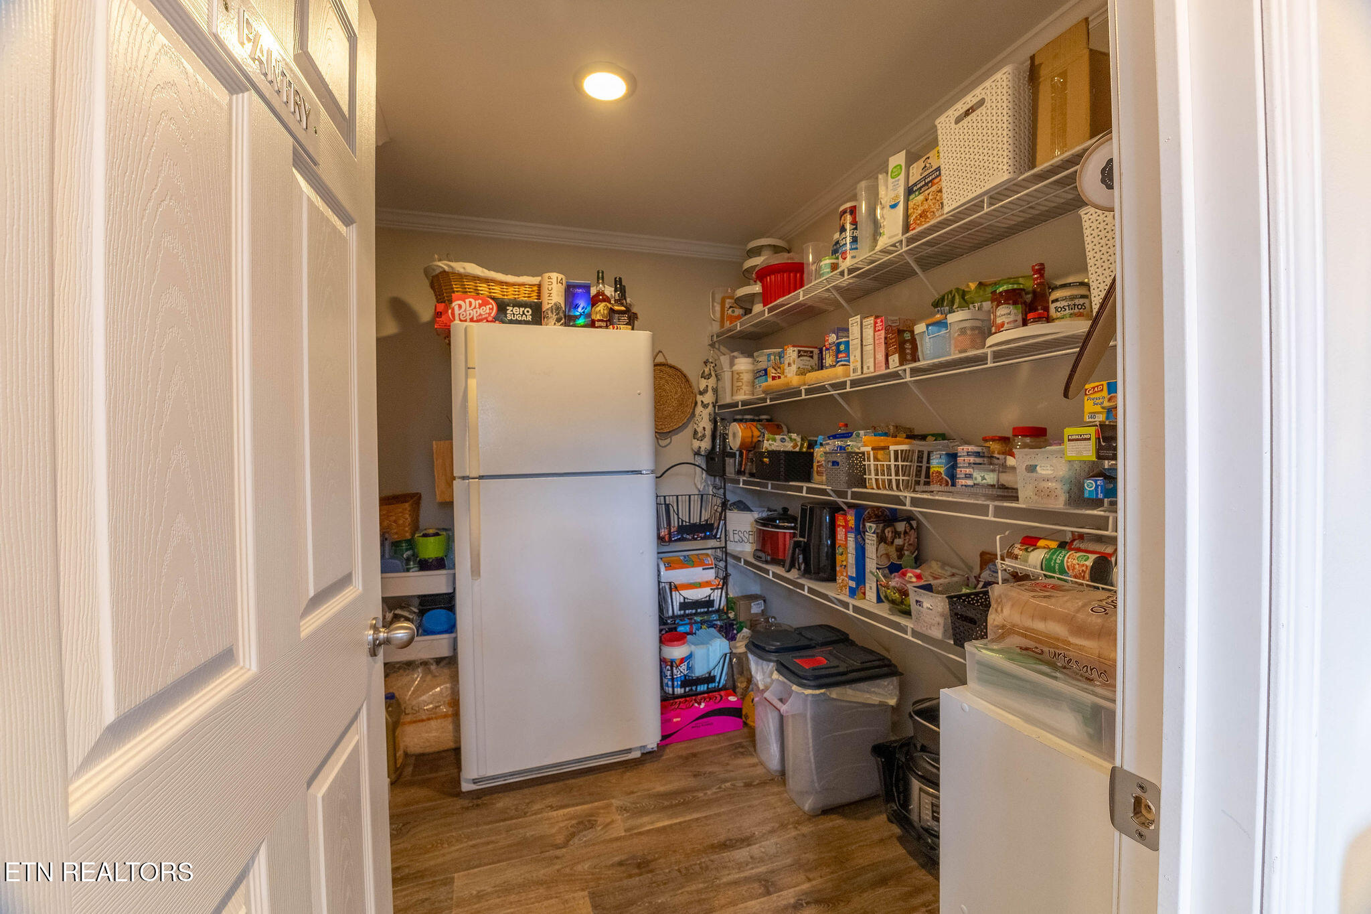
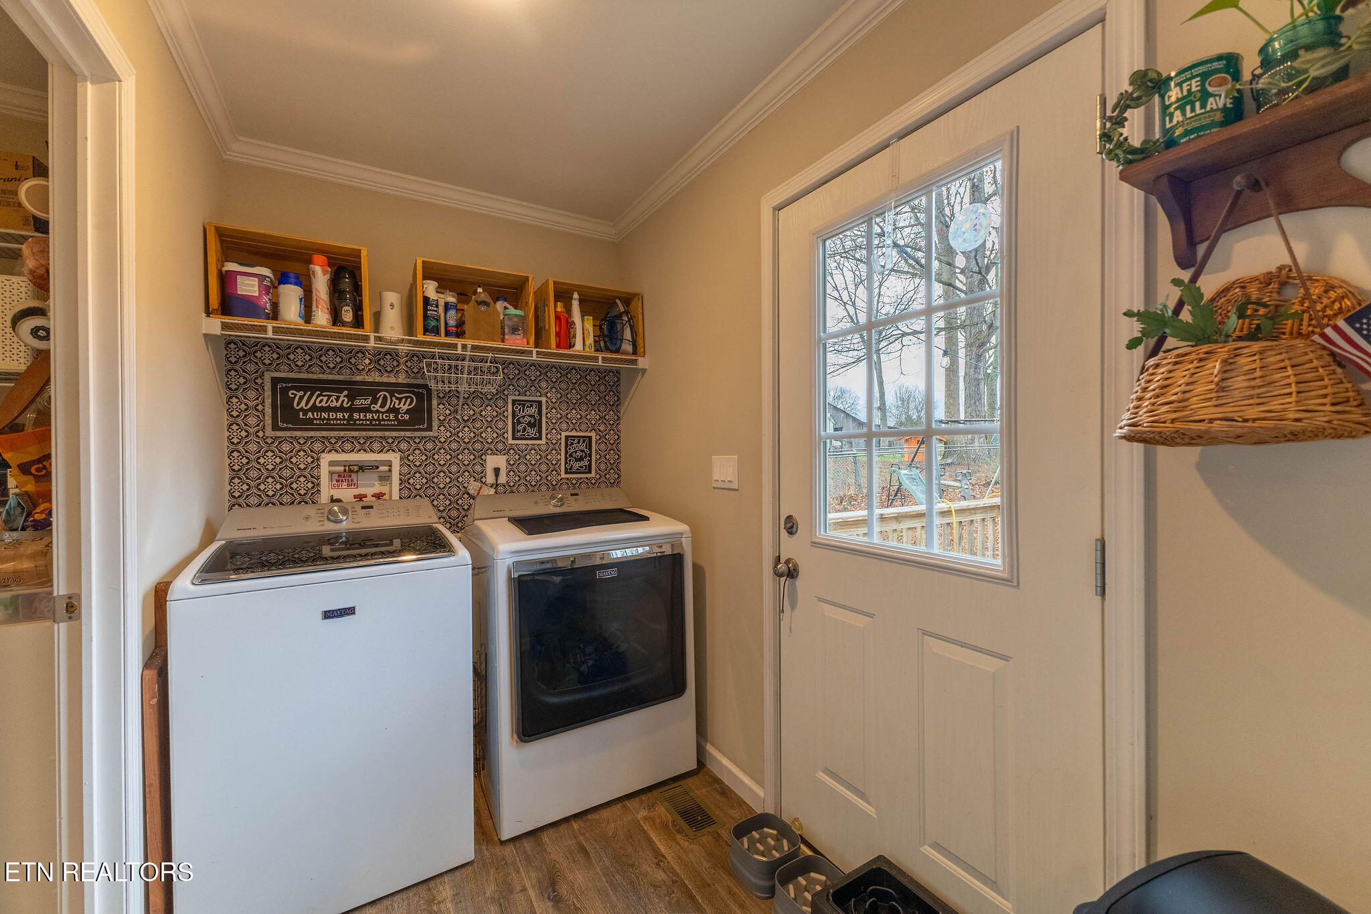
Conveniently located just off the kitchen, you'll find a laundry room along with an additional storage room/pantry area, offering plenty of practical storage space. Step outside to enjoy the back deck, ideal for relaxing or entertaining, while the detached carport and freshly graveled circular driveway provide ample parking and easy access.

Located only 15 minutes to I-40. Room measurement are approximate.

If you've been searching for modern country living with room to spread out, beautiful mountain views, and a move-in-ready home, this property is a must-see.

Share Property

Location

439 Zachary Rd, Blaine, TN 37709

Status

Sold

Date Sold

August 13, 2026
Melisa Phillips

Melisa Phillips

Property Amenities

Interior
Fireplace None
Appliances Dishwasher, Microwave, Range, Refrigerator, Self Cleaning Oven
Flooring Carpet
Total Bedrooms: 3
Full Bathrooms: 3
Other Interior Features Walk-In Closet(s), Kitchen Island, Pantry, Eat-in Kitchen
Area & Lot
Total area 2,160 Sq.Ft.
Lot Area 3.45 Acres
Living area 2,160 Sq.Ft.
MLS® ID 1343925
Year Built 2021
Middle School Rutledge
Elementary School Rutledge
View Description Mountain View,Country Setting
Architecture Styles Modular Home
Type Residential
Status Sold
Exterior
Air conditioning Central Cooling, Ceiling Fan(s)
Heat type Central, Electric
Water Source Public
Security Features Smoke Detector
Sewer Septic Tank
Other Exterior Features Windows - Vinyl
Parking Off-Street Parking, Carport, Detached
Lot Features Rolling Slope
Finance
Sales Price $400,000

Let’s Find Your Perfect Home Together

We pride ourselves in providing personalized solutions that bring our clients closer to their dream properties and enhance their long-term wealth.