Leave a Message

Thank you for your message. We will be in touch with you shortly.

502 Main St
502 Main St
502 Main St
502 Main St
502 Main St
502 Main St
502 Main St
502 Main St
502 Main St
502 Main St
502 Main St
502 Main St
502 Main St
502 Main St
502 Main St
502 Main St
502 Main St
502 Main St
502 Main St
502 Main St
502 Main St
502 Main St
502 Main St
502 Main St
502 Main St
502 Main St
502 Main St
502 Main St
502 Main St
502 Main St
502 Main St
502 Main St
502 Main St
502 Main St
502 Main St
502 Main St
502 Main St
502 Main St
502 Main St
502 Main St
502 Main St
502 Main St
502 Main St
502 Main St
502 Main St
502 Main St
502 Main St
VIEW PHOTOS
Courtesy of Realty Executives Associates, Brooke Miracle
$375,000

502 Main St

4 Beds 2 Baths 3,038.18 Sq.Ft. 1 Acres

Description

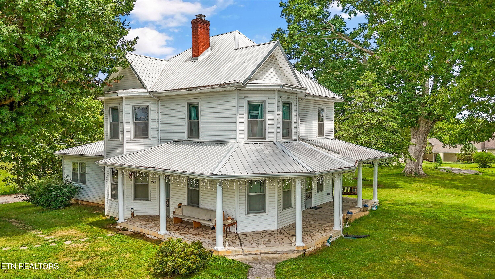
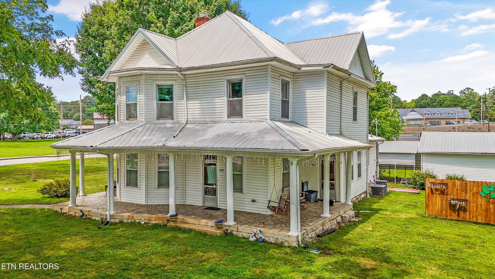
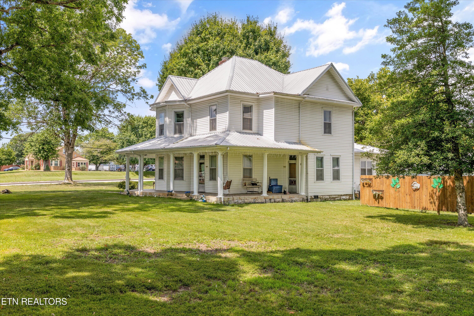
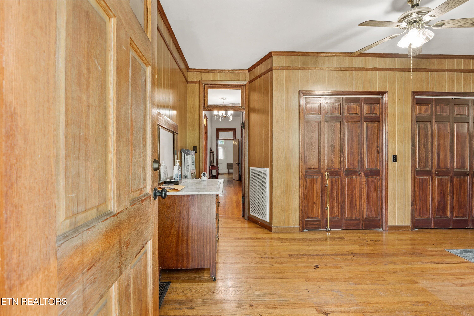
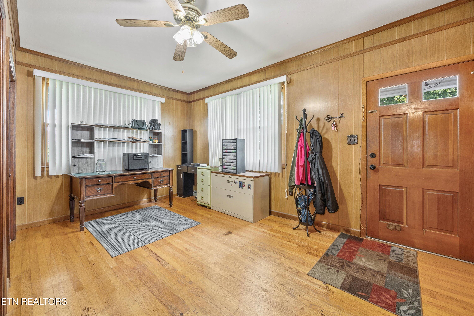
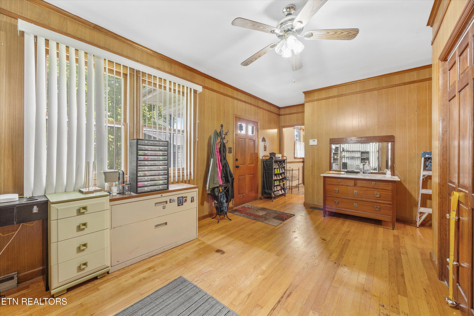
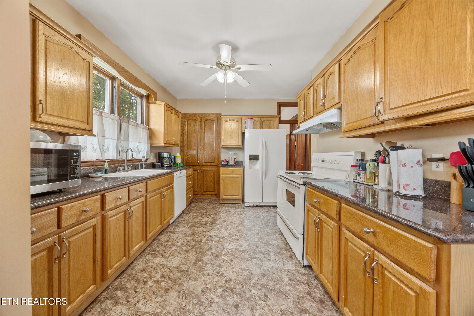
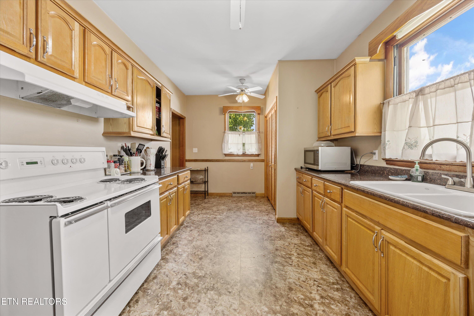
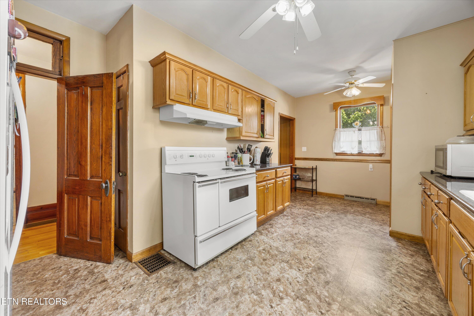
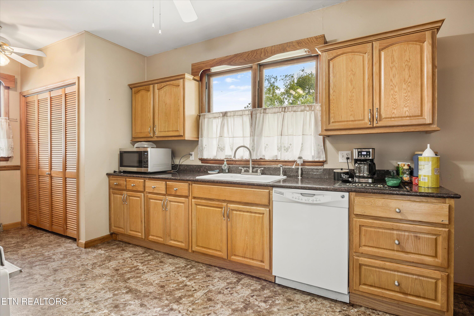
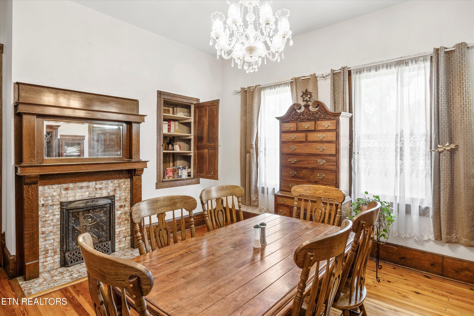
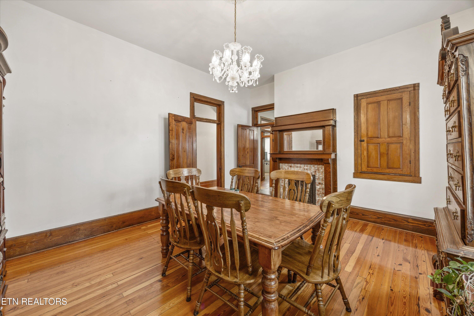
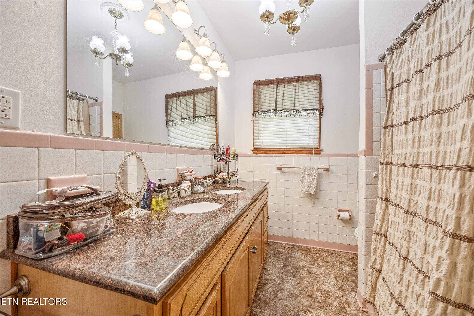
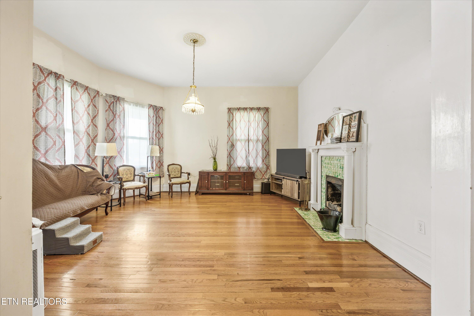
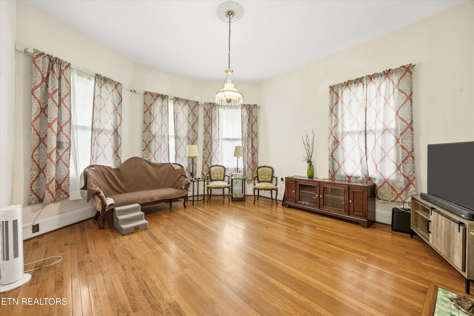
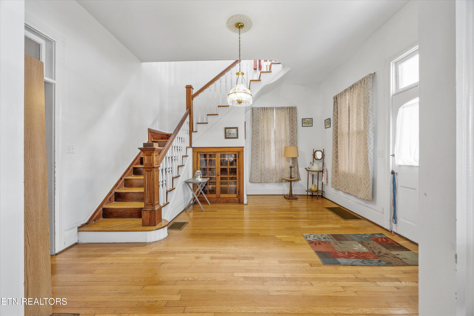
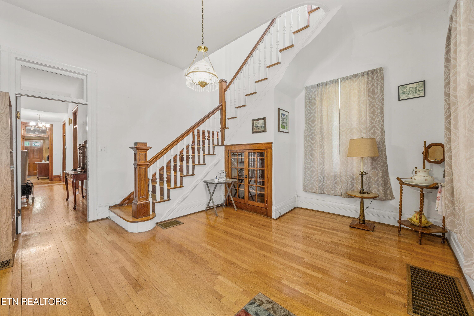
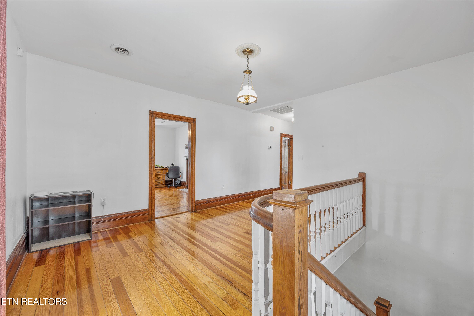
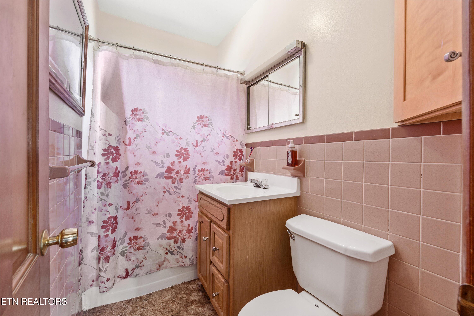
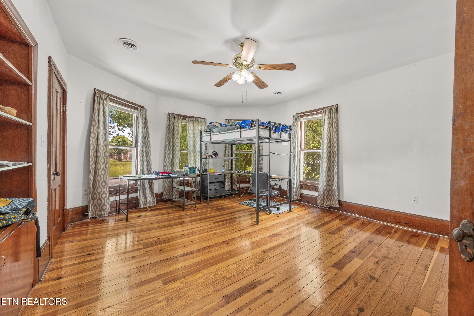
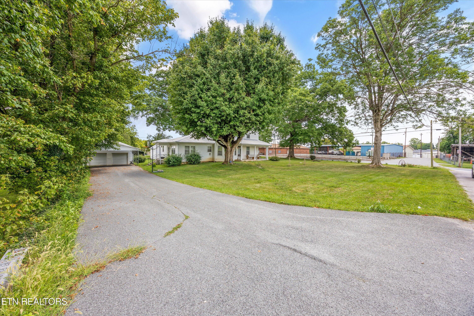
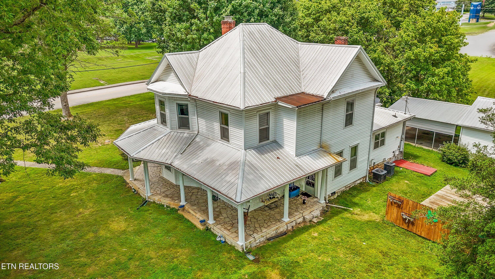
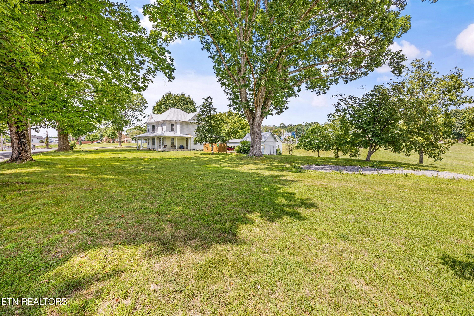
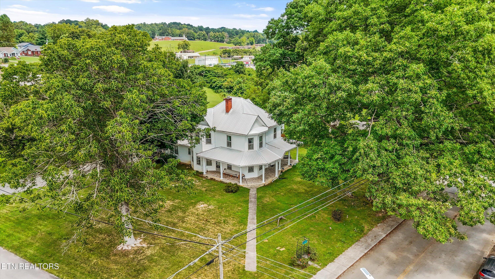
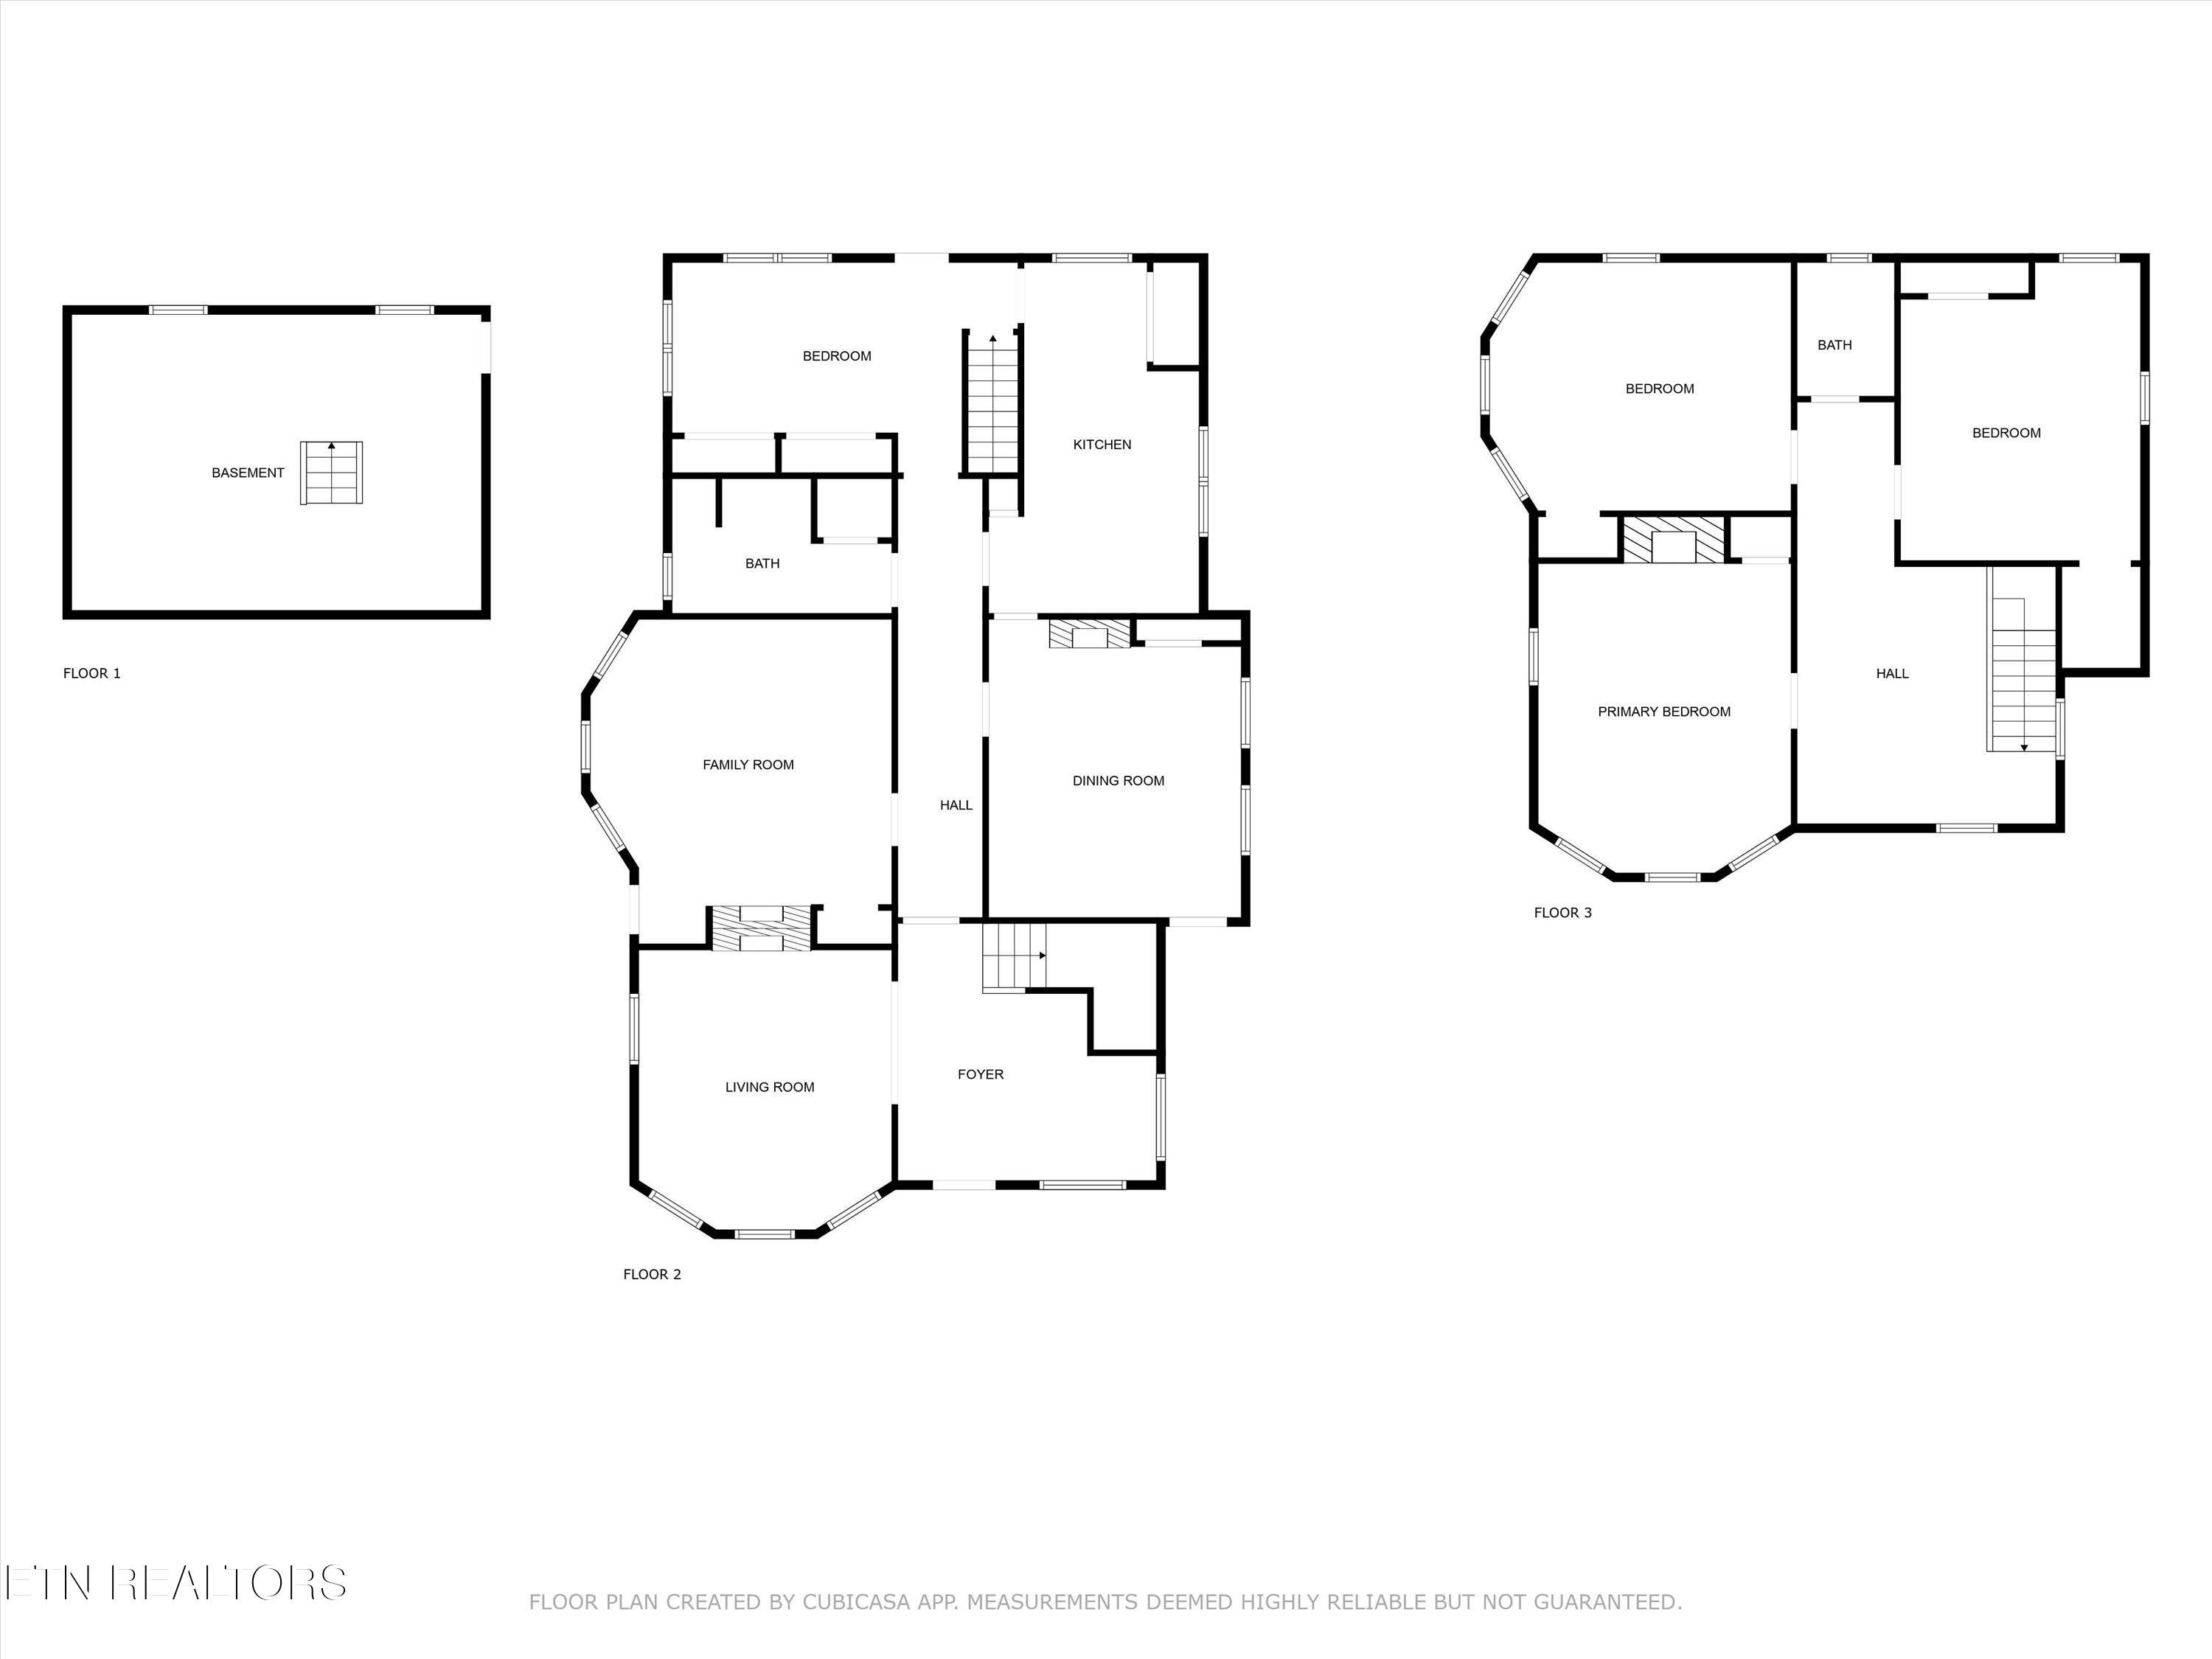
Step into timeless elegance with this beautifully preserved 1907 farmhouse, where authentic character and thoughtful modern updates come together seamlessly. This four bedroom, two bathroom home showcases rich architectural details, including four original fireplaces, stunning hardwood floors, and cedar lined closets throughout, each element reflecting the craftsmanship of the early twentieth century.

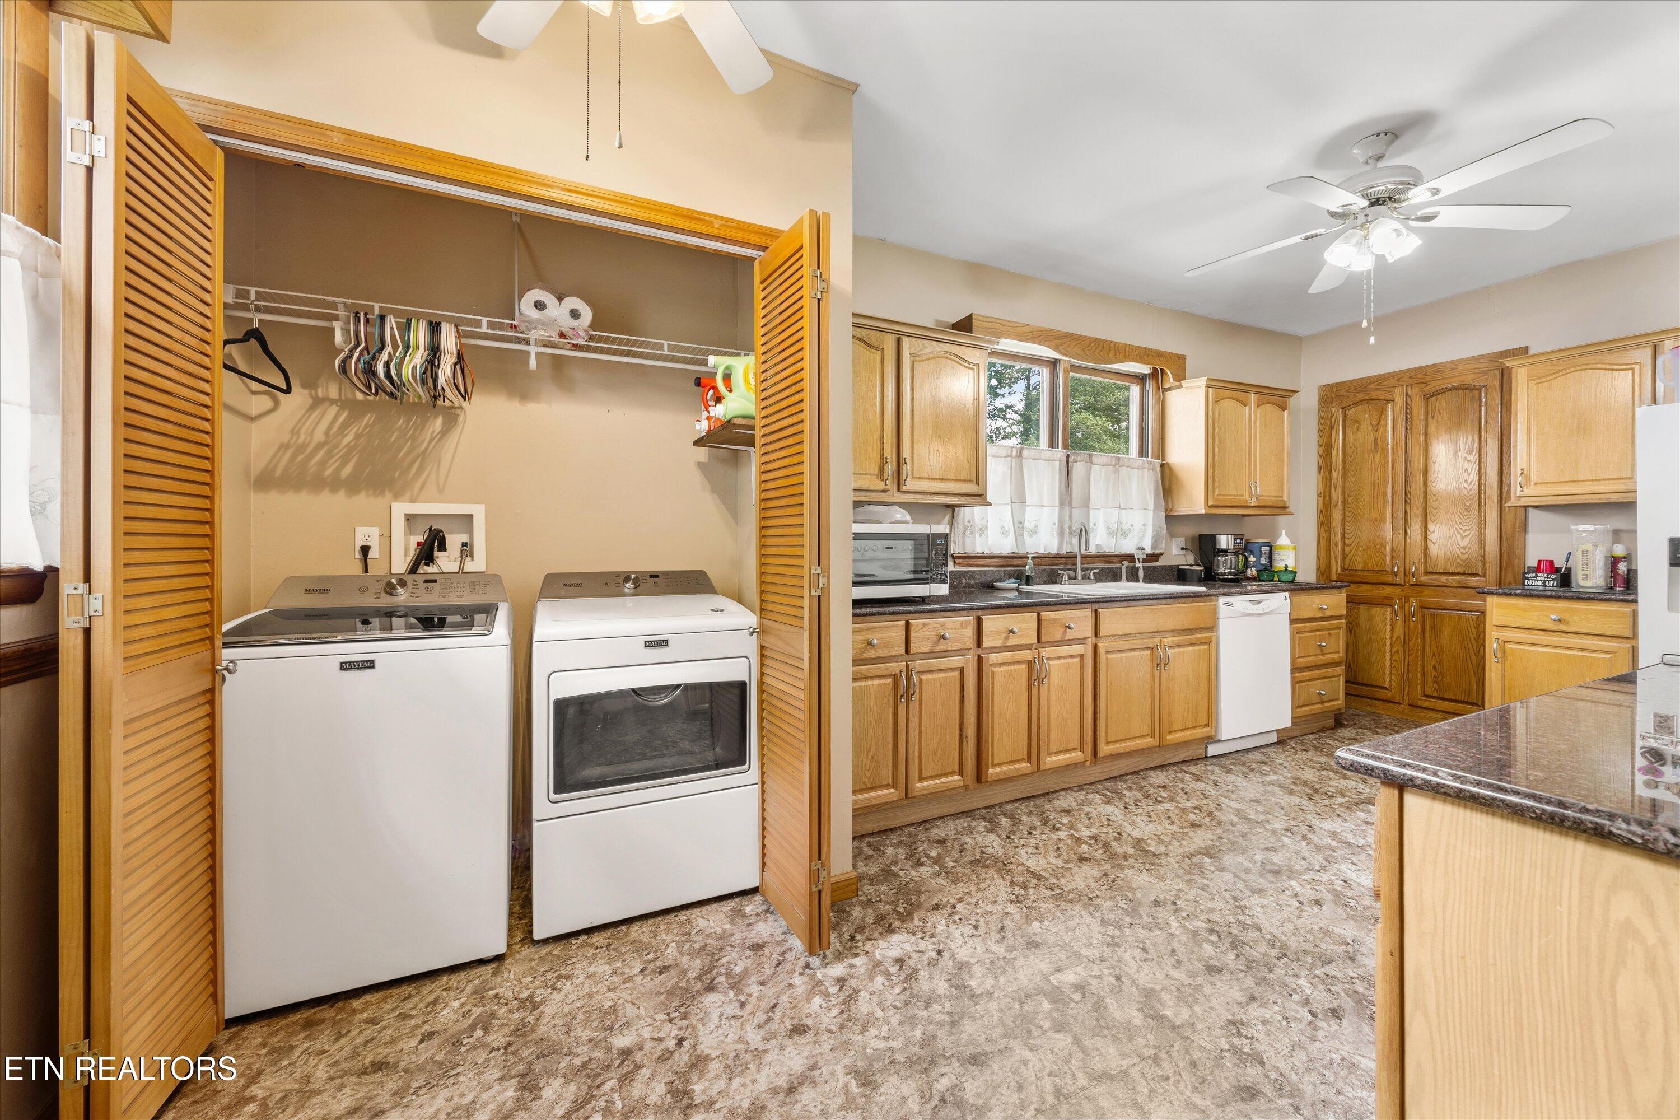
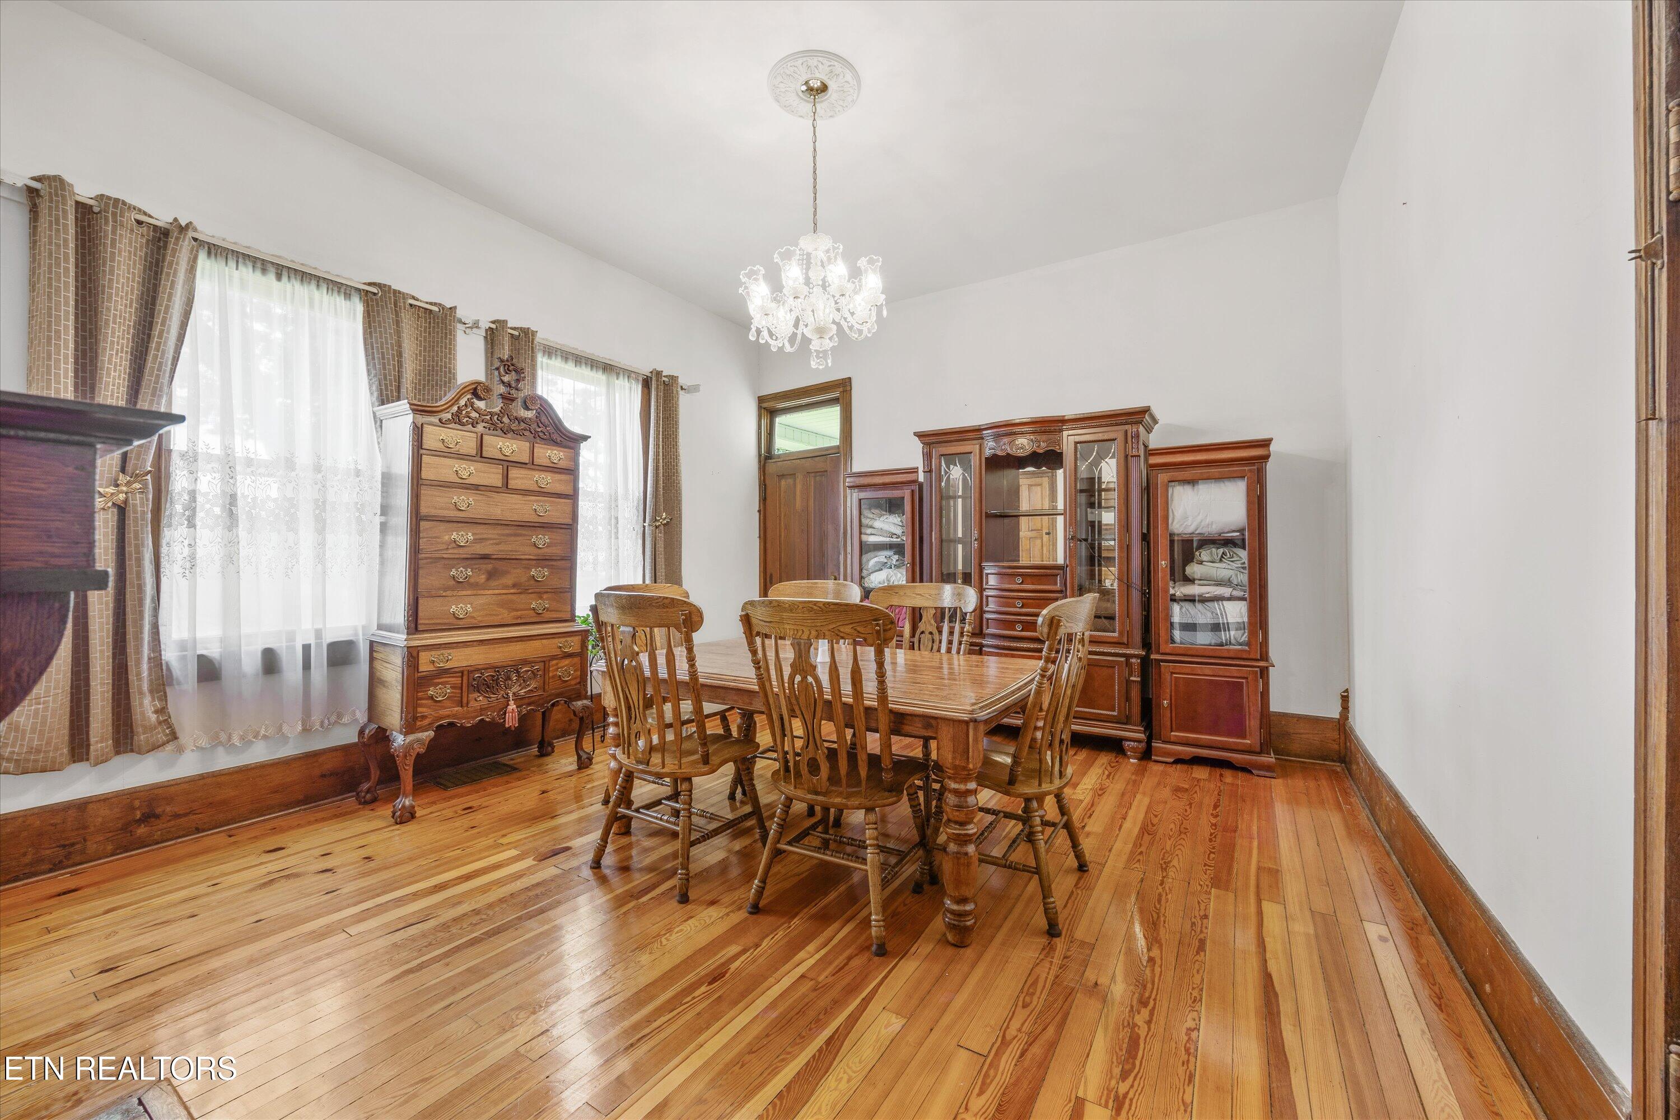
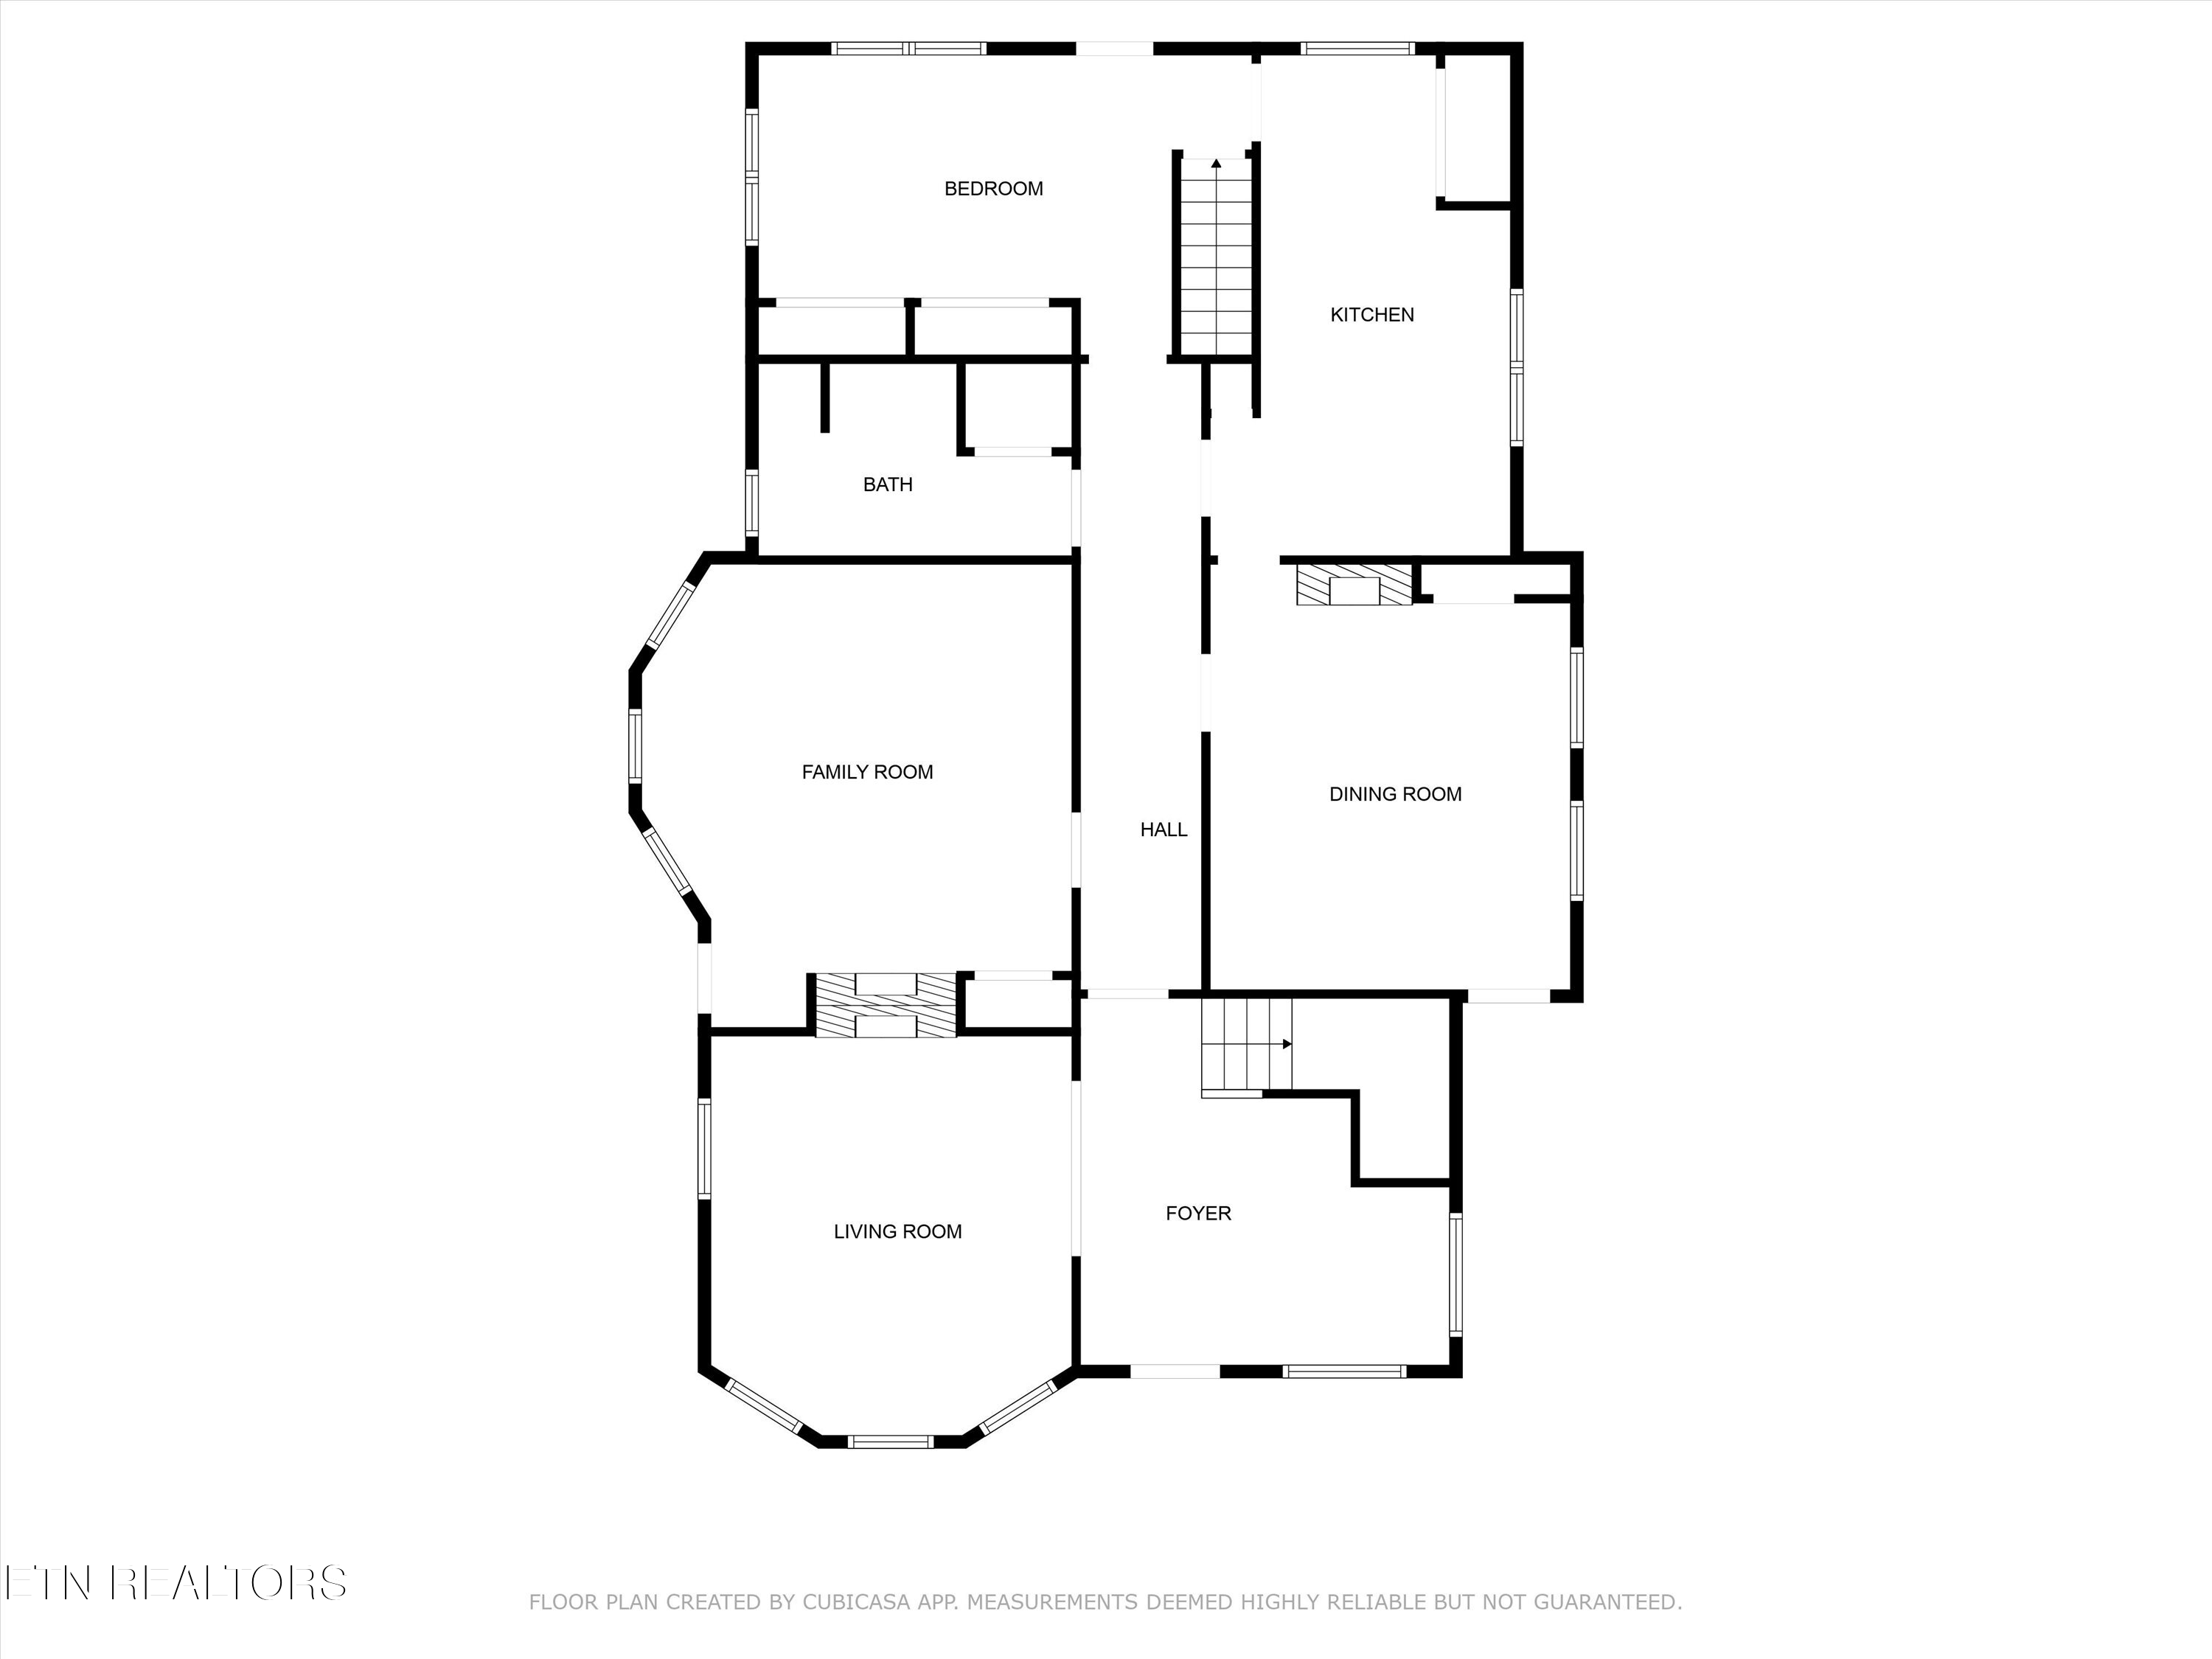
The main level offers exceptional versatility with a formal sitting room, dining room, living room, dedicated office space, and a bedroom complete with its own fireplace. Tucked between the kitchen and dining room, the original butler's pantry remains intact, a rare and charming feature ideal for entertaining and formal gatherings. Period appropriate light fixtures further enhance the home's historic integrity, while modern conveniences such as central HVAC and washer and dryer hookups provide everyday comfort.

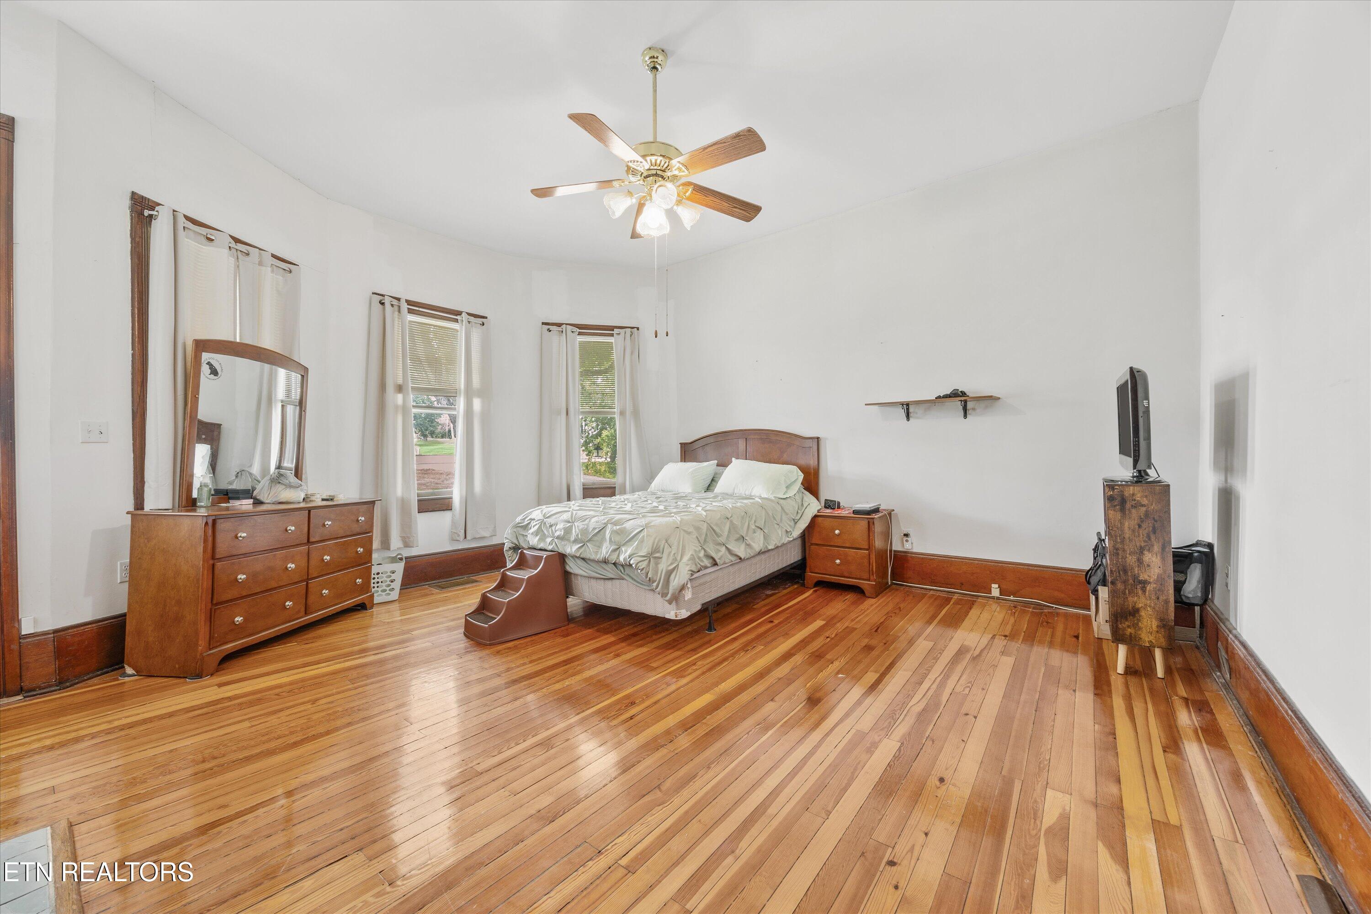
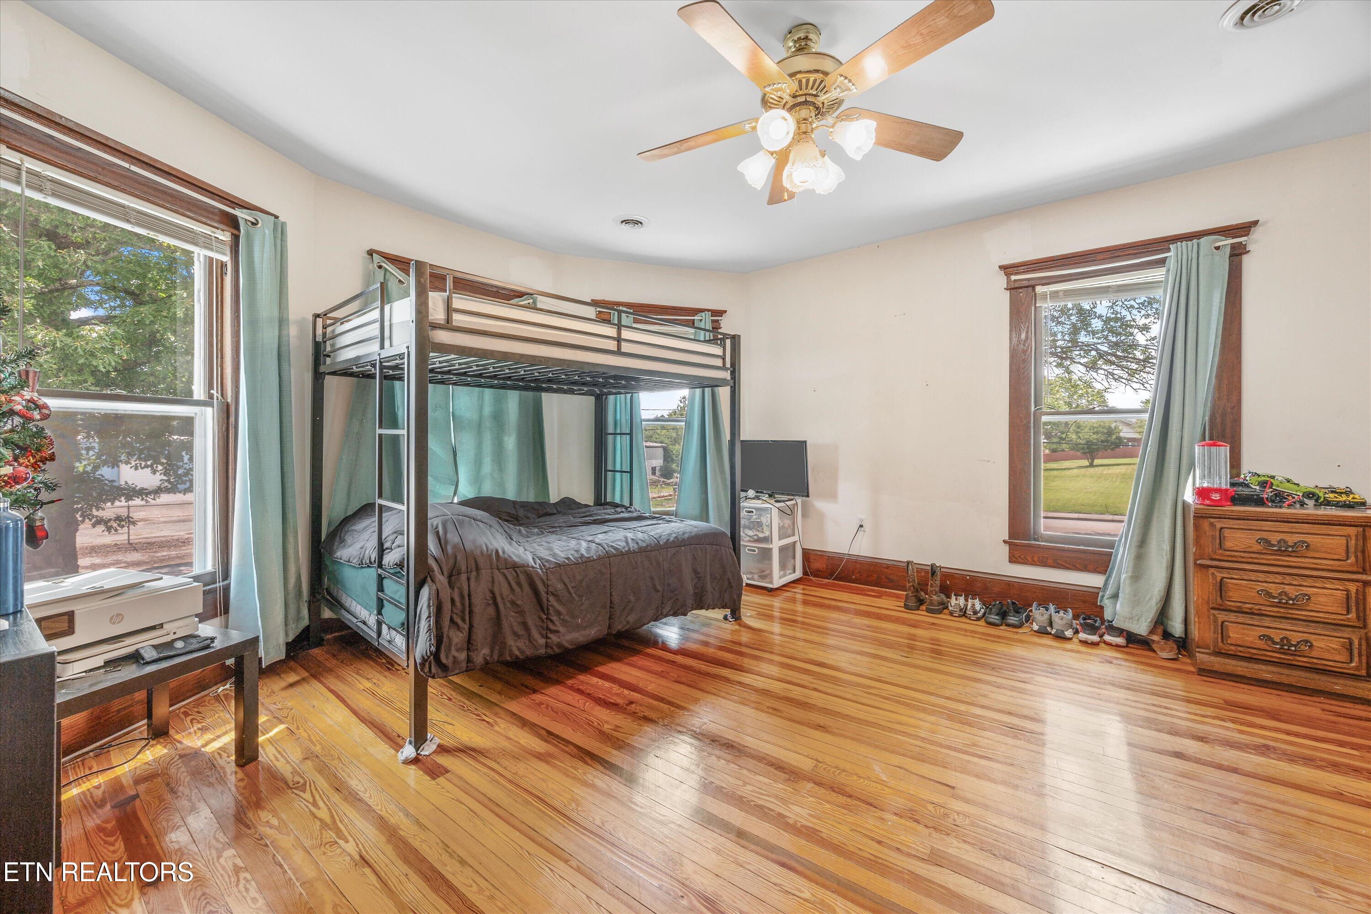
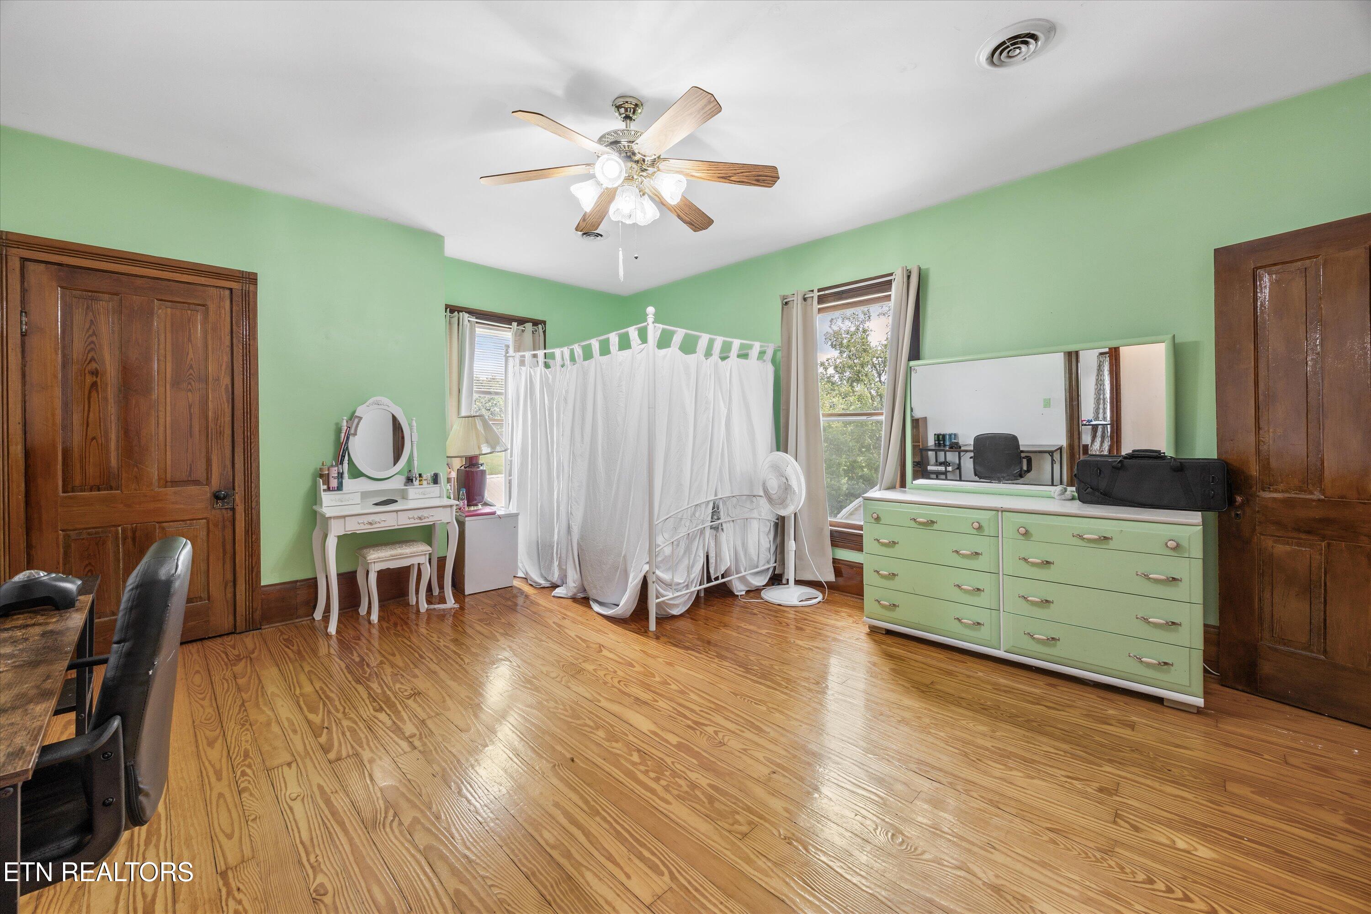
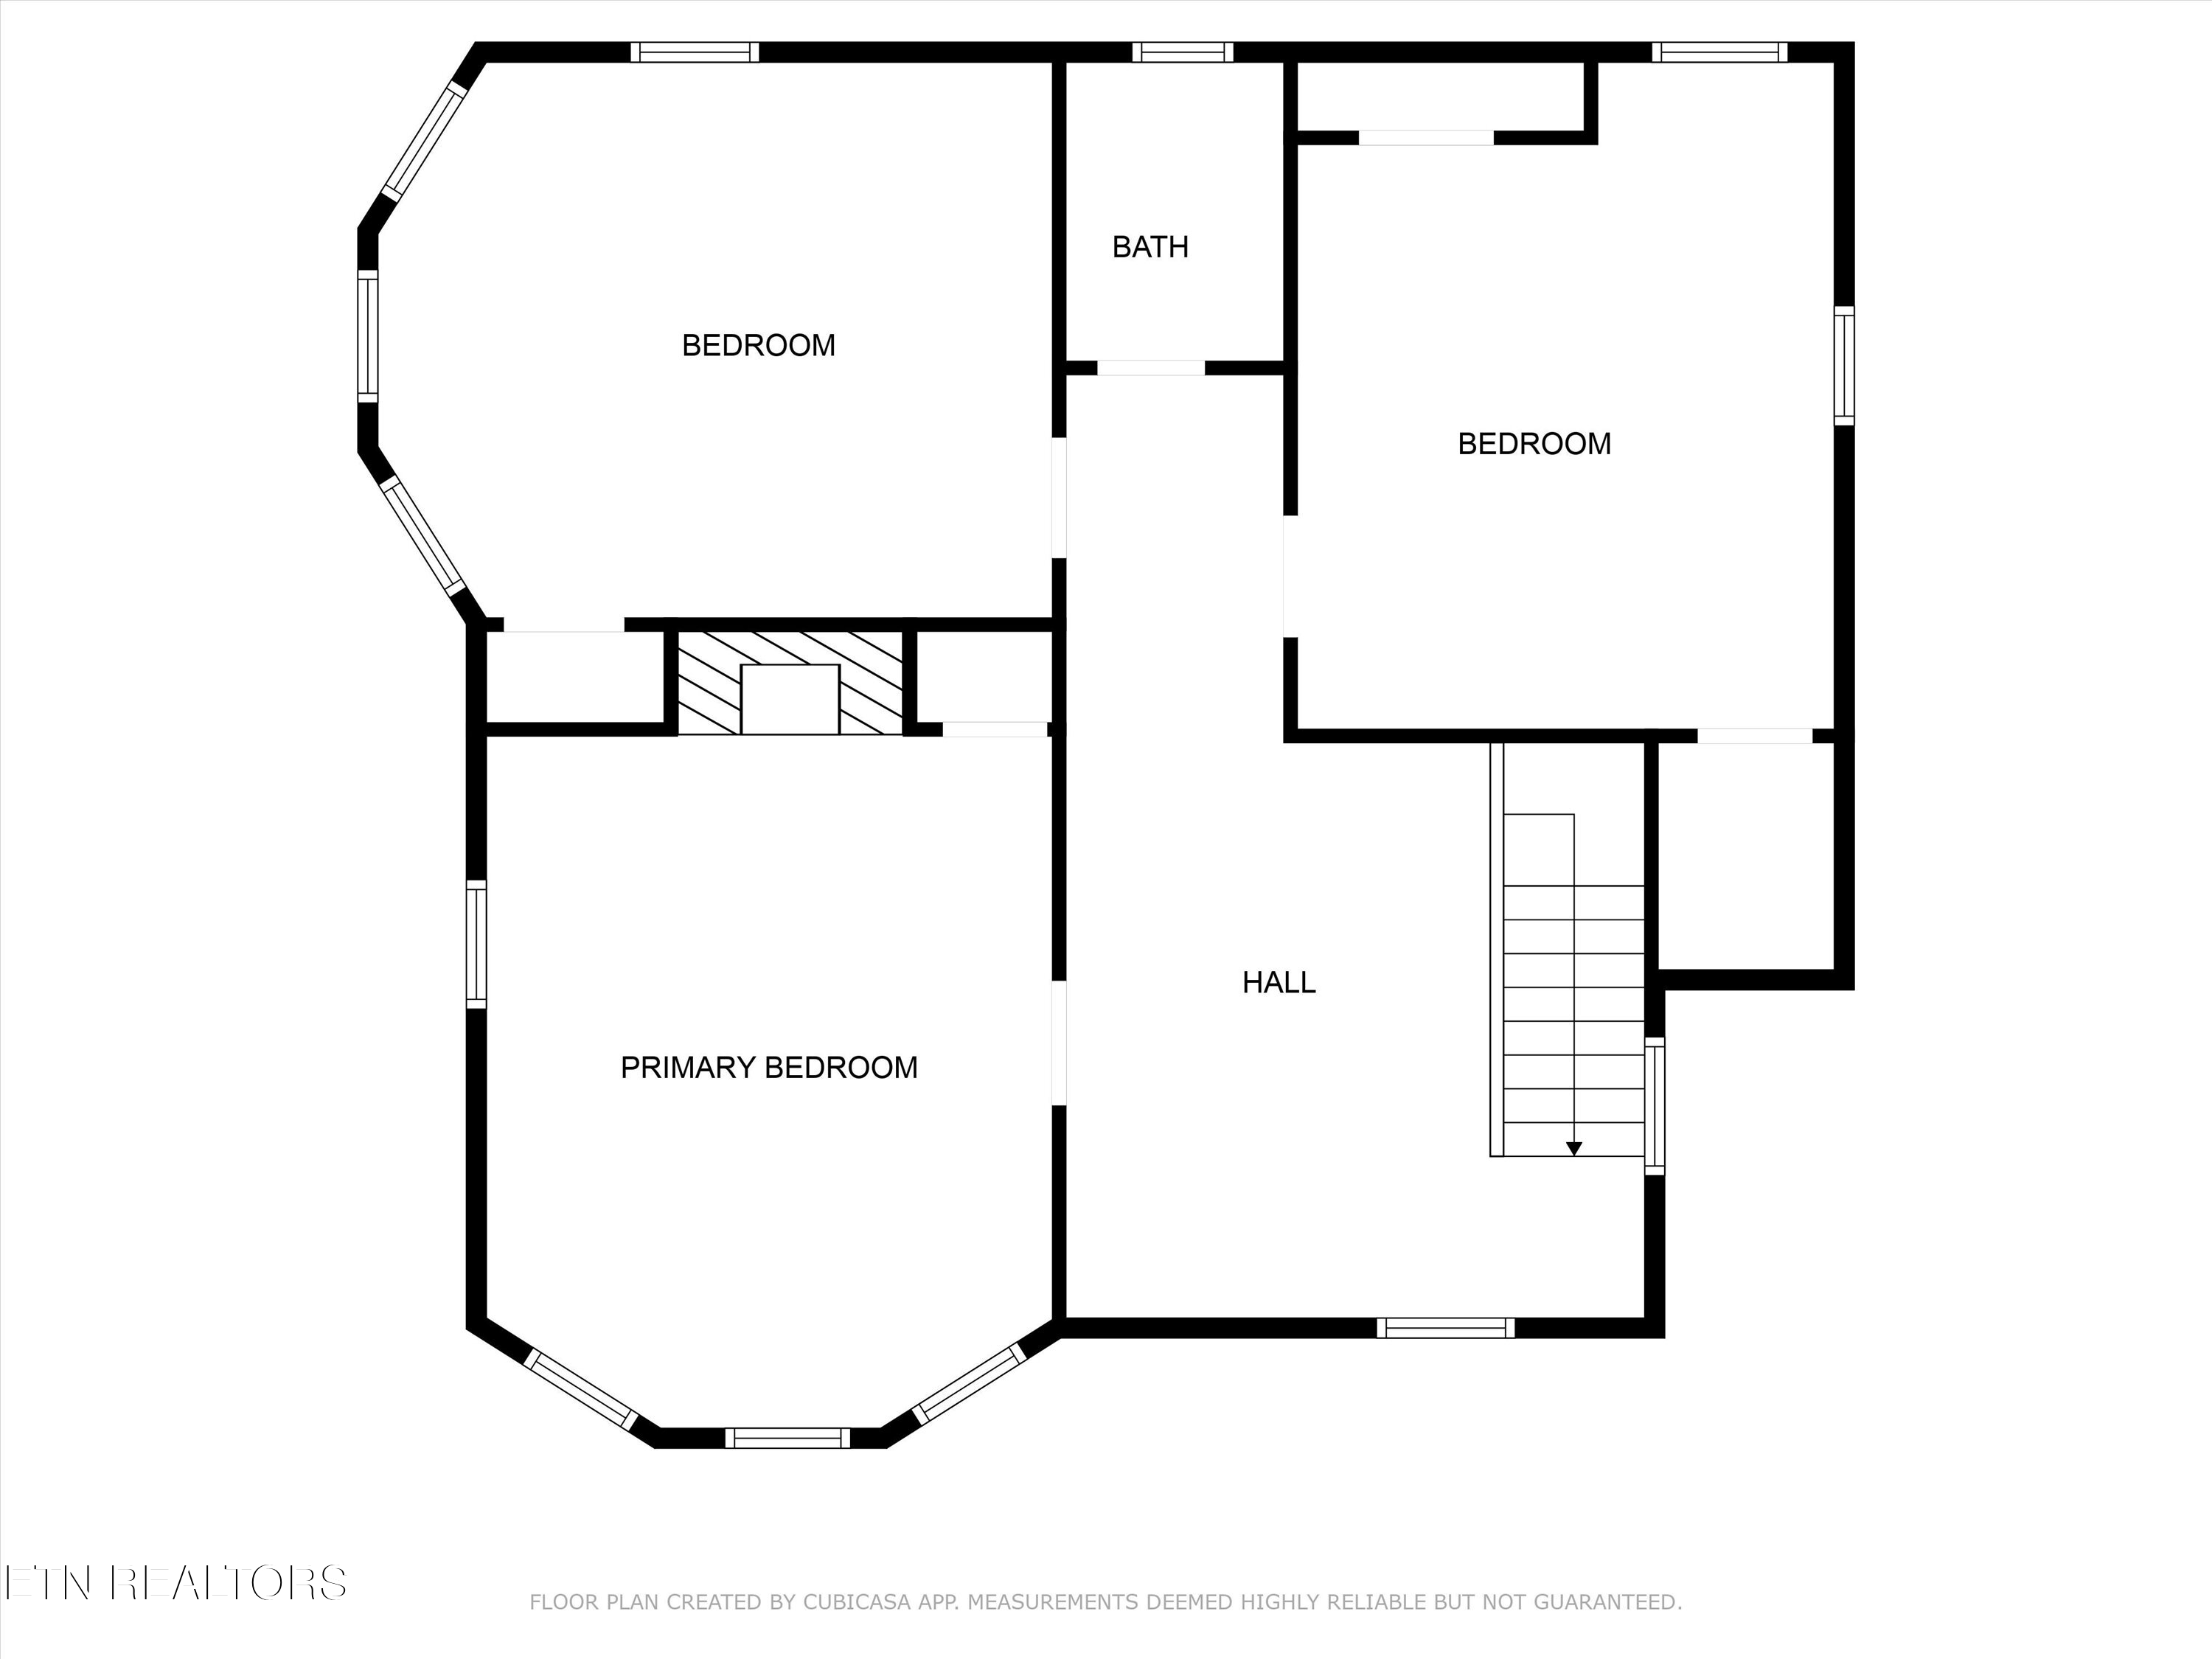
Upstairs, three generously sized bedrooms offer ample space for large furniture, an uncommon feature in homes of this era. A durable metal roof adds both longevity and classic farmhouse appeal.

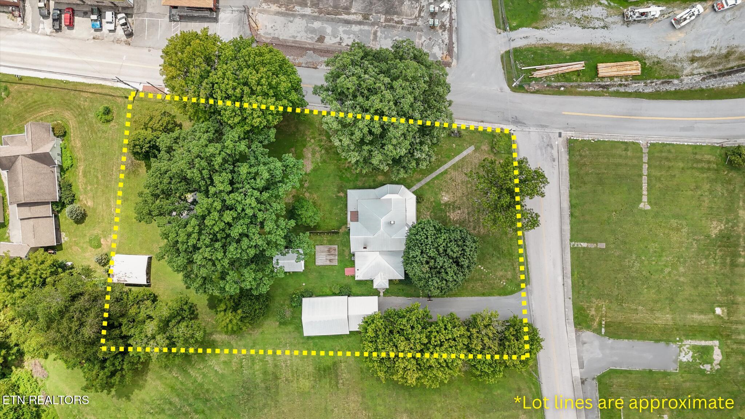
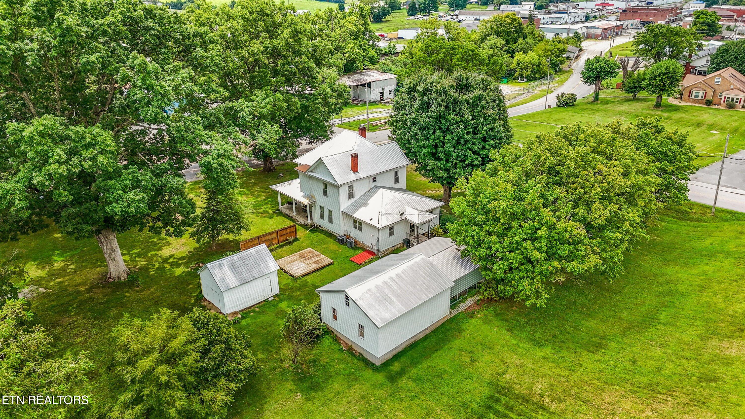
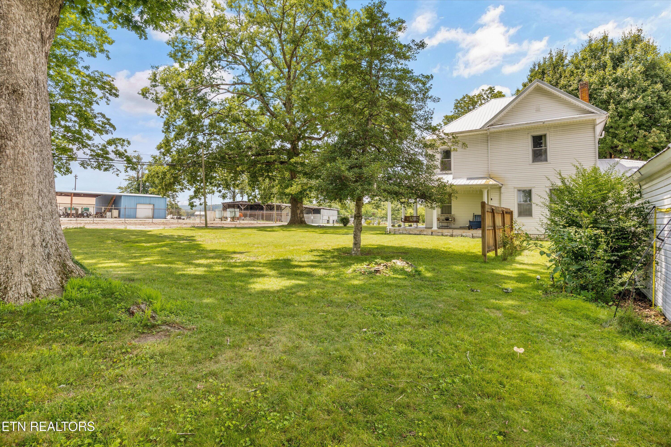
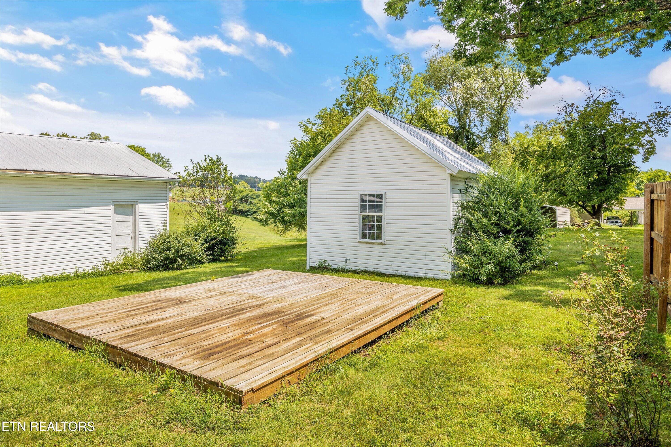
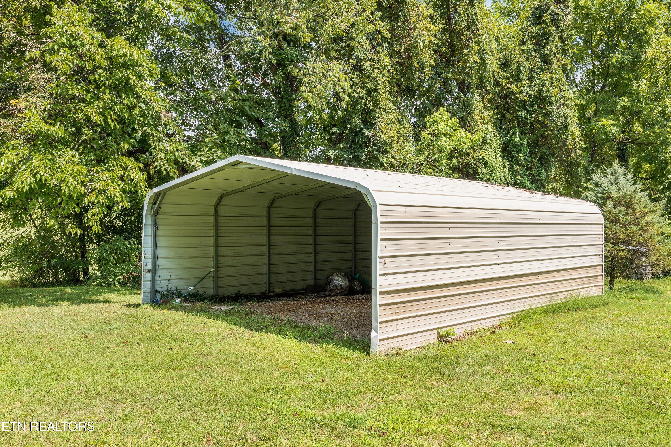
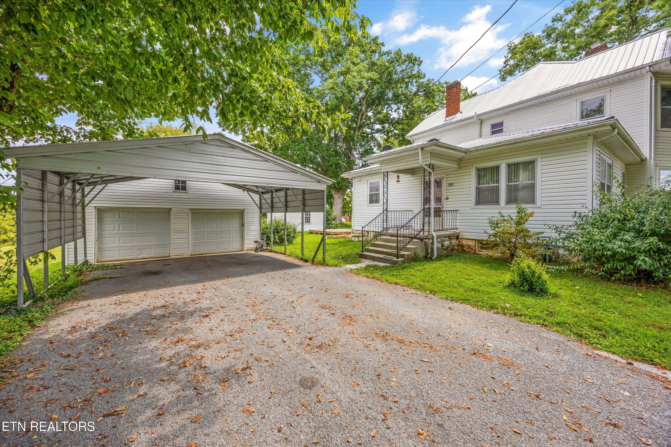
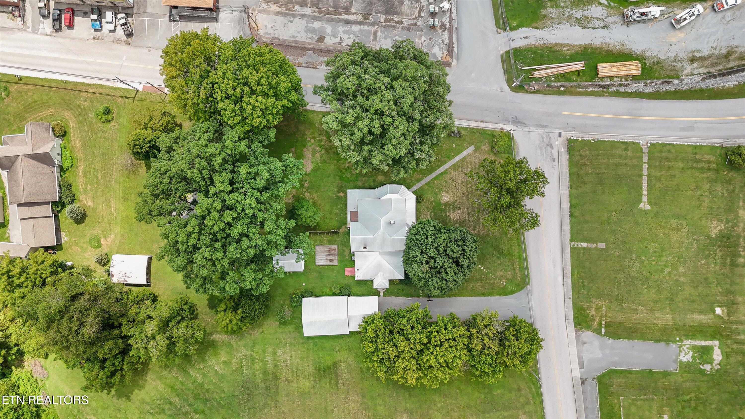
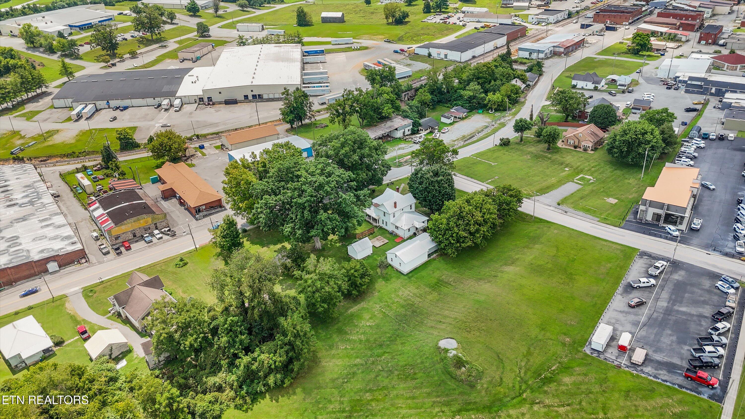
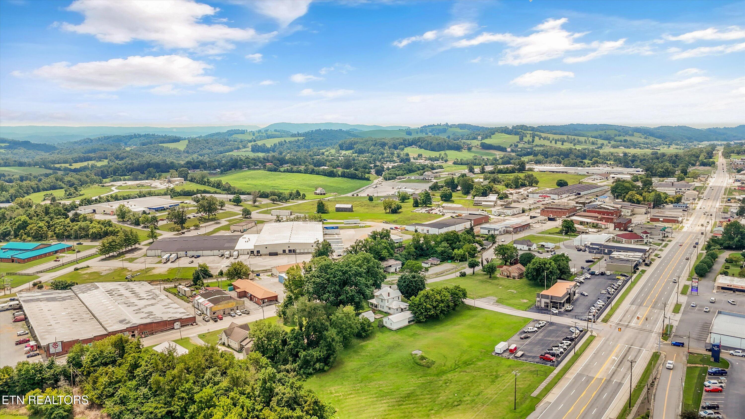
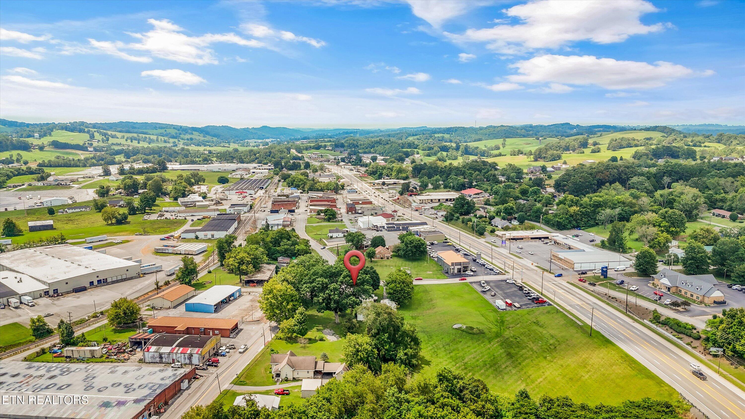
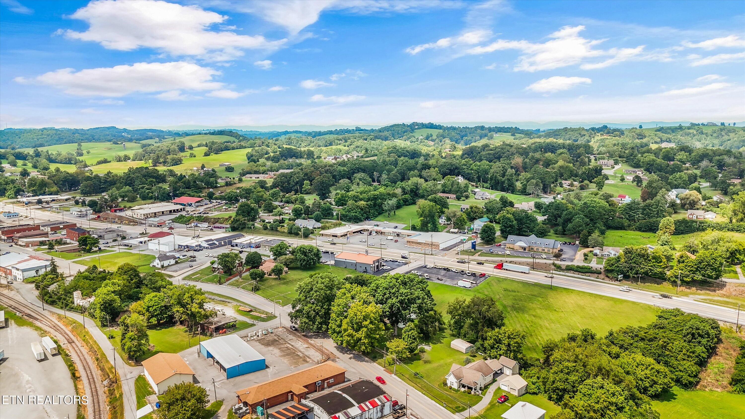
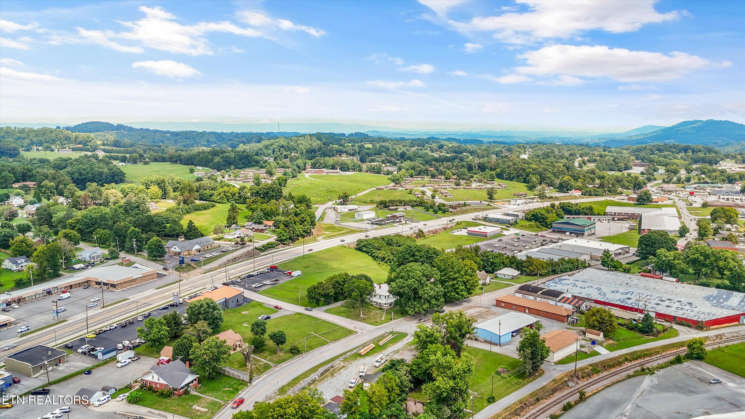
Situated on just over one acre, the property includes a boat shed, a detached garage with an upper level storage room, and abundant parking with two garage spaces, two carport spaces, and an extended driveway, offering flexibility for storage, hobbies, or multiple vehicles.

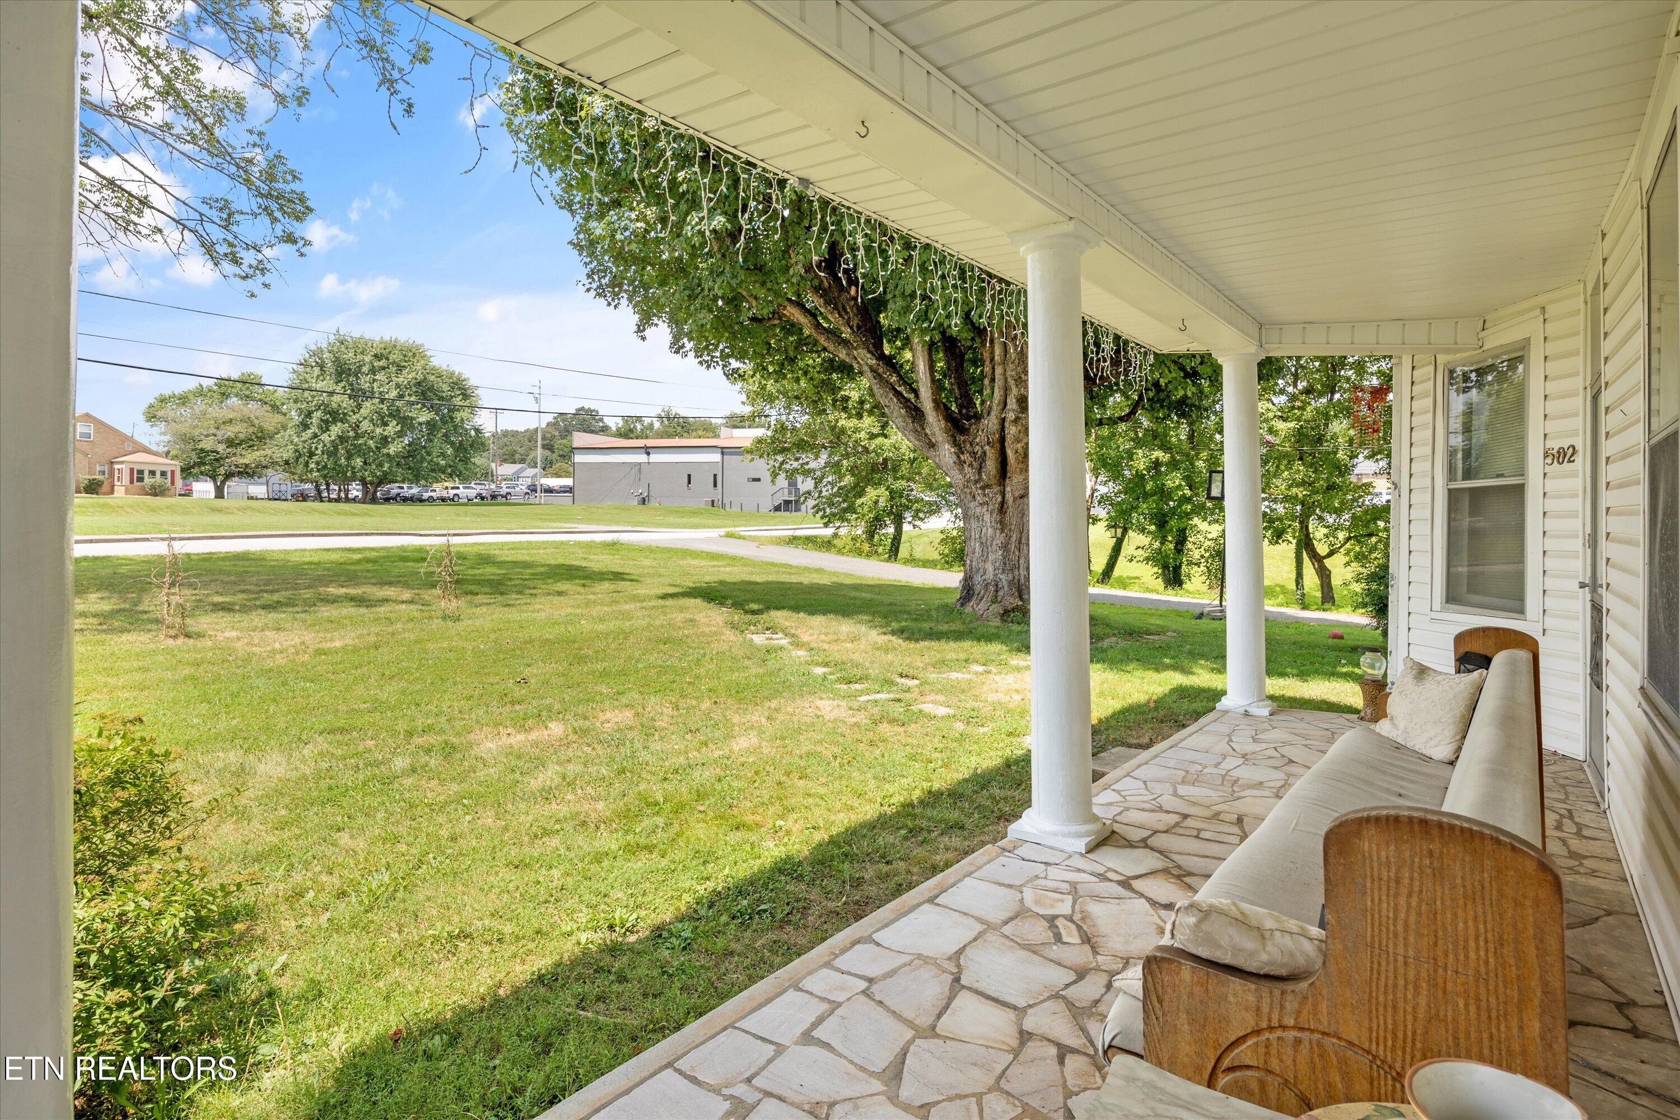
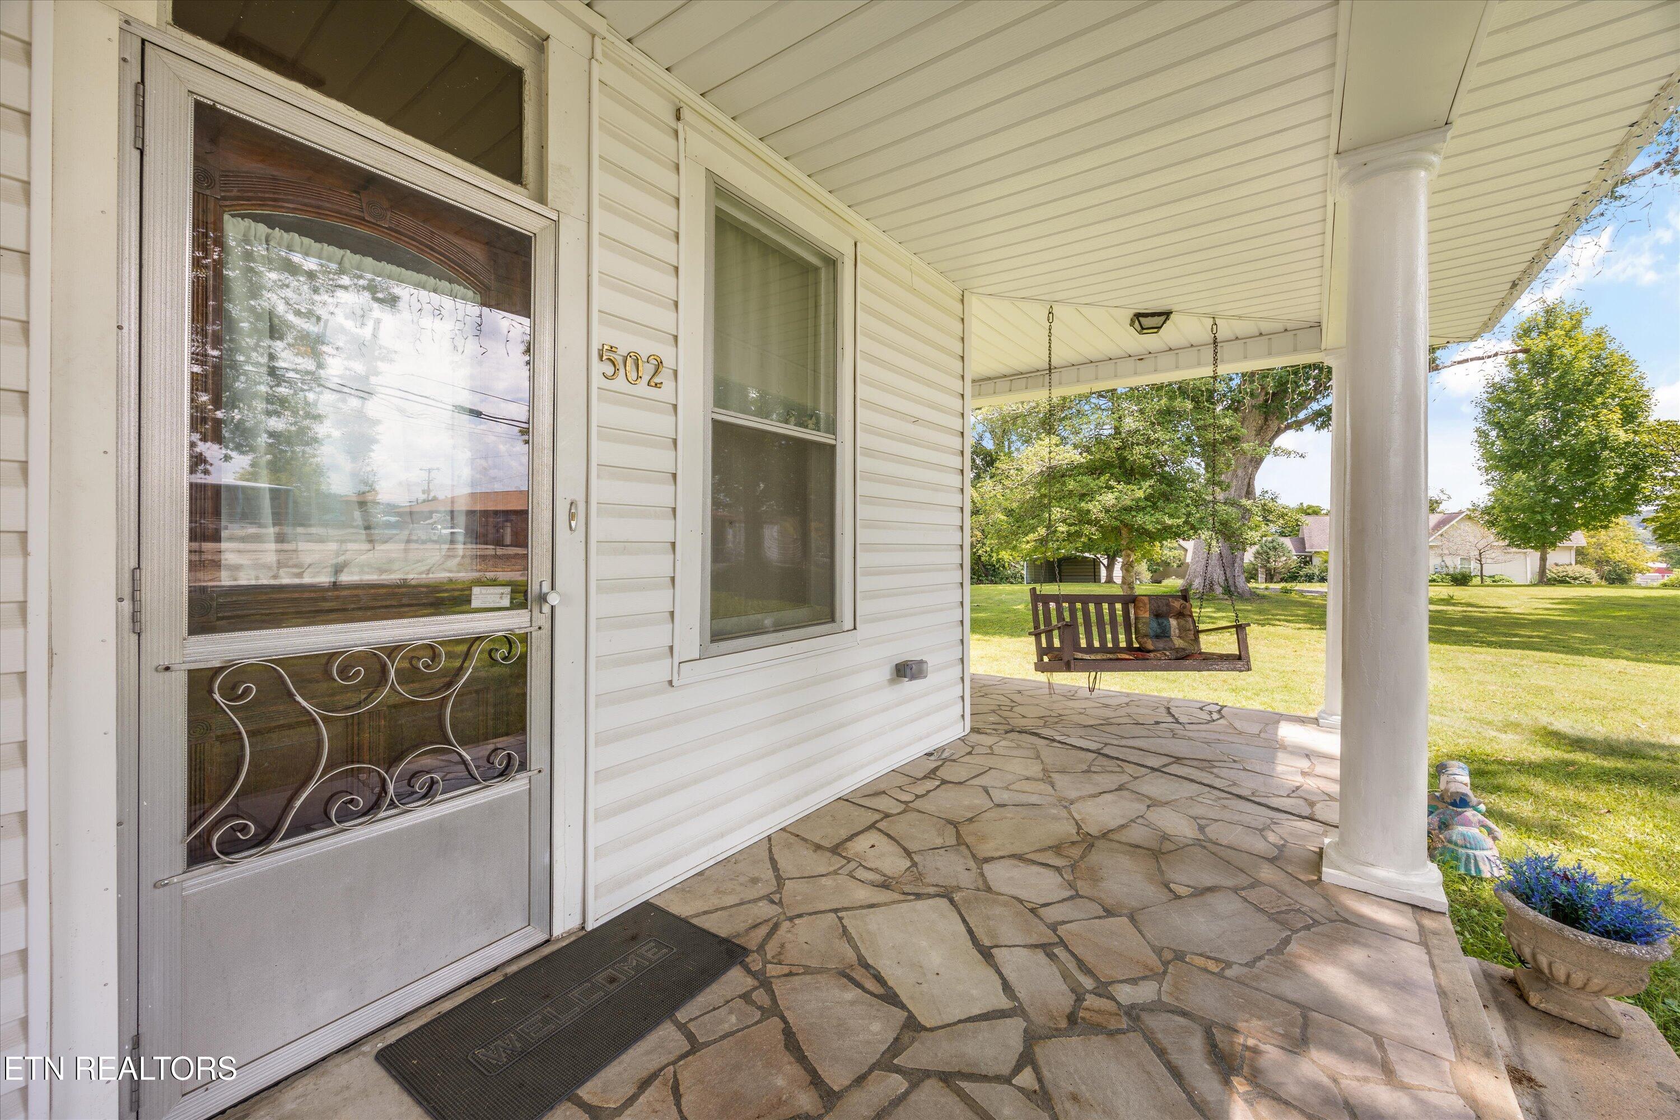
This is a rare opportunity to own a truly special historic home with space to breathe, surrounded by craftsmanship, character, and the tranquility of country living. Pre listing inspection completed. See documents.

SALE INCLUDES PARCEL# 095F C 013.02 (0.67 AC) & 095F C 013.03 (0.41 AC)

Share Property

Location

502 Main St, New Tazewell, TN 37825

Status

Sold

Date Sold

July 31, 2026
Melisa Phillips

Melisa Phillips

Property Amenities

Interior
Fireplace Brick, Insert, Marble, Ventless, Gas Log
Appliances Dishwasher, Dryer, Range, Refrigerator, Self Cleaning Oven, Washer
Flooring Laminate, Hardwood
Total Bedrooms: 4
Full Bathrooms: 2
Other Interior Features Walk-In Closet(s), Pantry
Area & Lot
Total area 3,038.18 Sq.Ft.
Lot Area 1 Acres
Living area 3,038.18 Sq.Ft.
MLS® ID 1313201
Year Built 1907
High School Claiborne Adult
Middle School Soldiers Memorial
Elementary School Tazewell-New Tazewell
View Description Mountain View,Country Setting
Architecture Styles Victorian
Type Residential
Status Sold
Exterior
Air conditioning Central Cooling, Ceiling Fan(s)
Heat type Central, Forced Air, Heat Pump, Natural Gas, Electric
Water Source Public
Garage Space 2.0
Security Features Security Alarm
Sewer Public Sewer
Parking Off-Street Parking, Carport, Detached, RV Parking, Main Level
Lot Features Corner Lot, Level
Finance
Sales Price $375,000

Let’s Find Your Perfect Home Together

We pride ourselves in providing personalized solutions that bring our clients closer to their dream properties and enhance their long-term wealth.