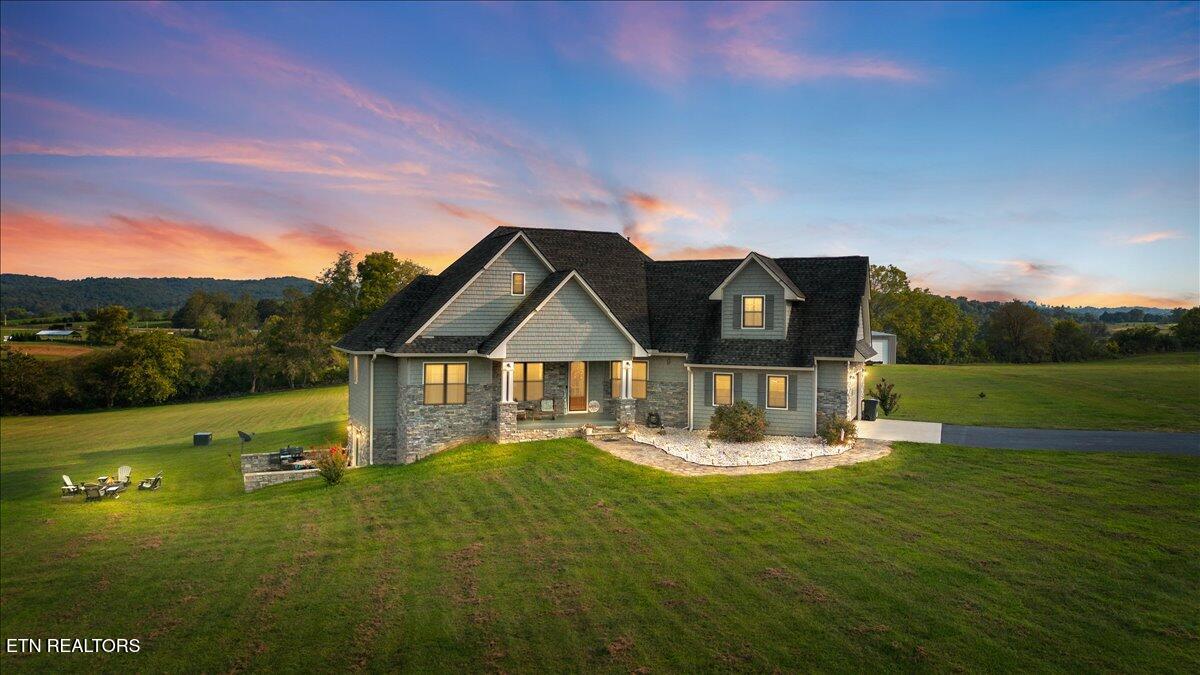
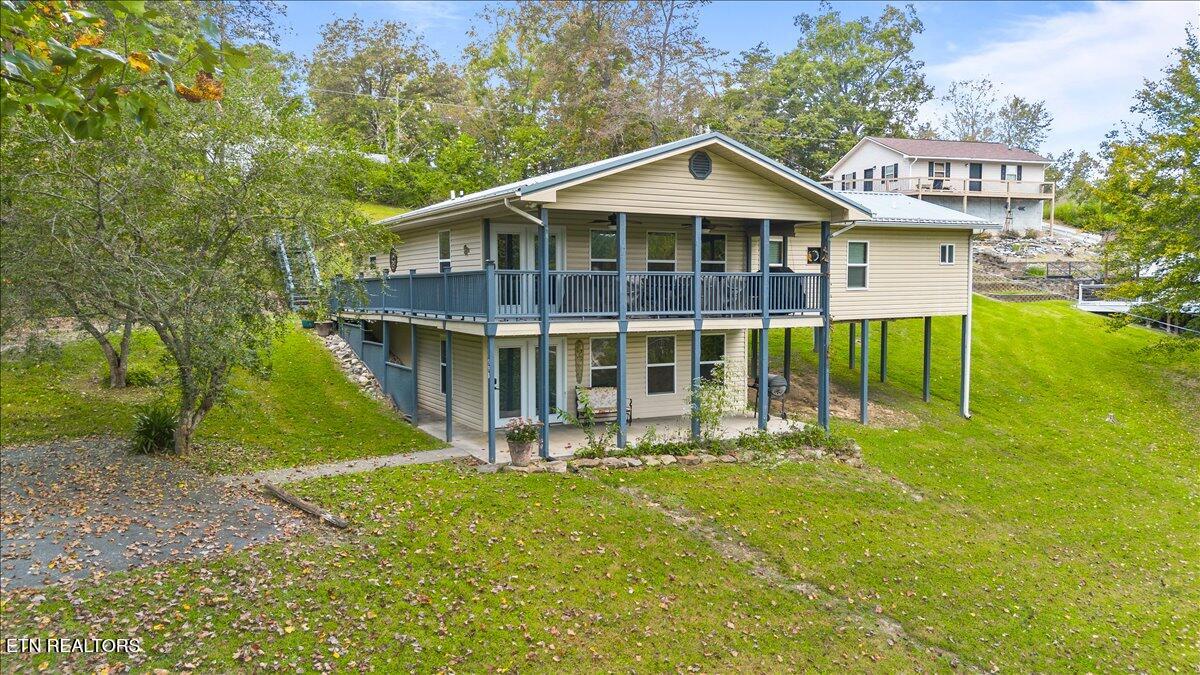
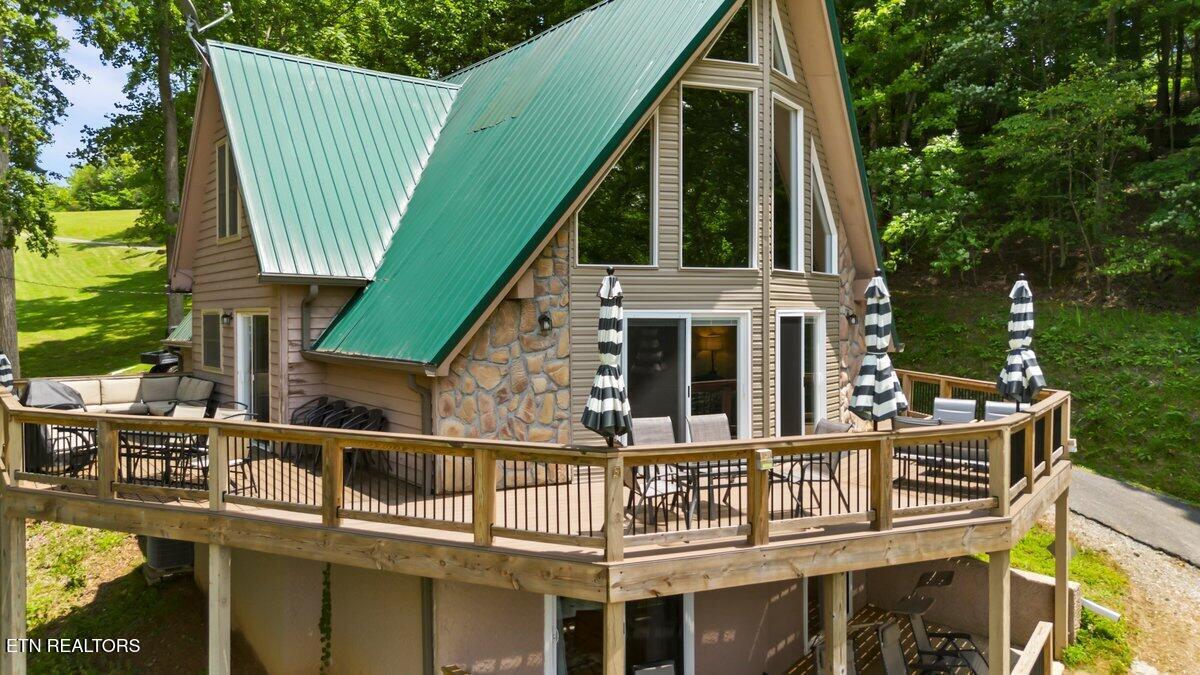
Blue-gray house with a metal roof and covered wooden porch on a grassy lawn.
580 Elk Fork Rd
580 Elk Fork Rd
580 Elk Fork Rd
580 Elk Fork Rd
580 Elk Fork Rd
580 Elk Fork Rd
580 Elk Fork Rd
580 Elk Fork Rd
580 Elk Fork Rd
580 Elk Fork Rd
580 Elk Fork Rd
580 Elk Fork Rd
580 Elk Fork Rd
580 Elk Fork Rd
580 Elk Fork Rd
580 Elk Fork Rd
580 Elk Fork Rd
580 Elk Fork Rd
580 Elk Fork Rd
580 Elk Fork Rd
580 Elk Fork Rd
580 Elk Fork Rd
VIEW PHOTOS
Courtesy of Alco Builders & Realty Co, Bethany Fritts
$444,500

580 Elk Fork Rd

3 Beds 2 Baths 1,460 Sq.Ft. 5.62 Acres

Description

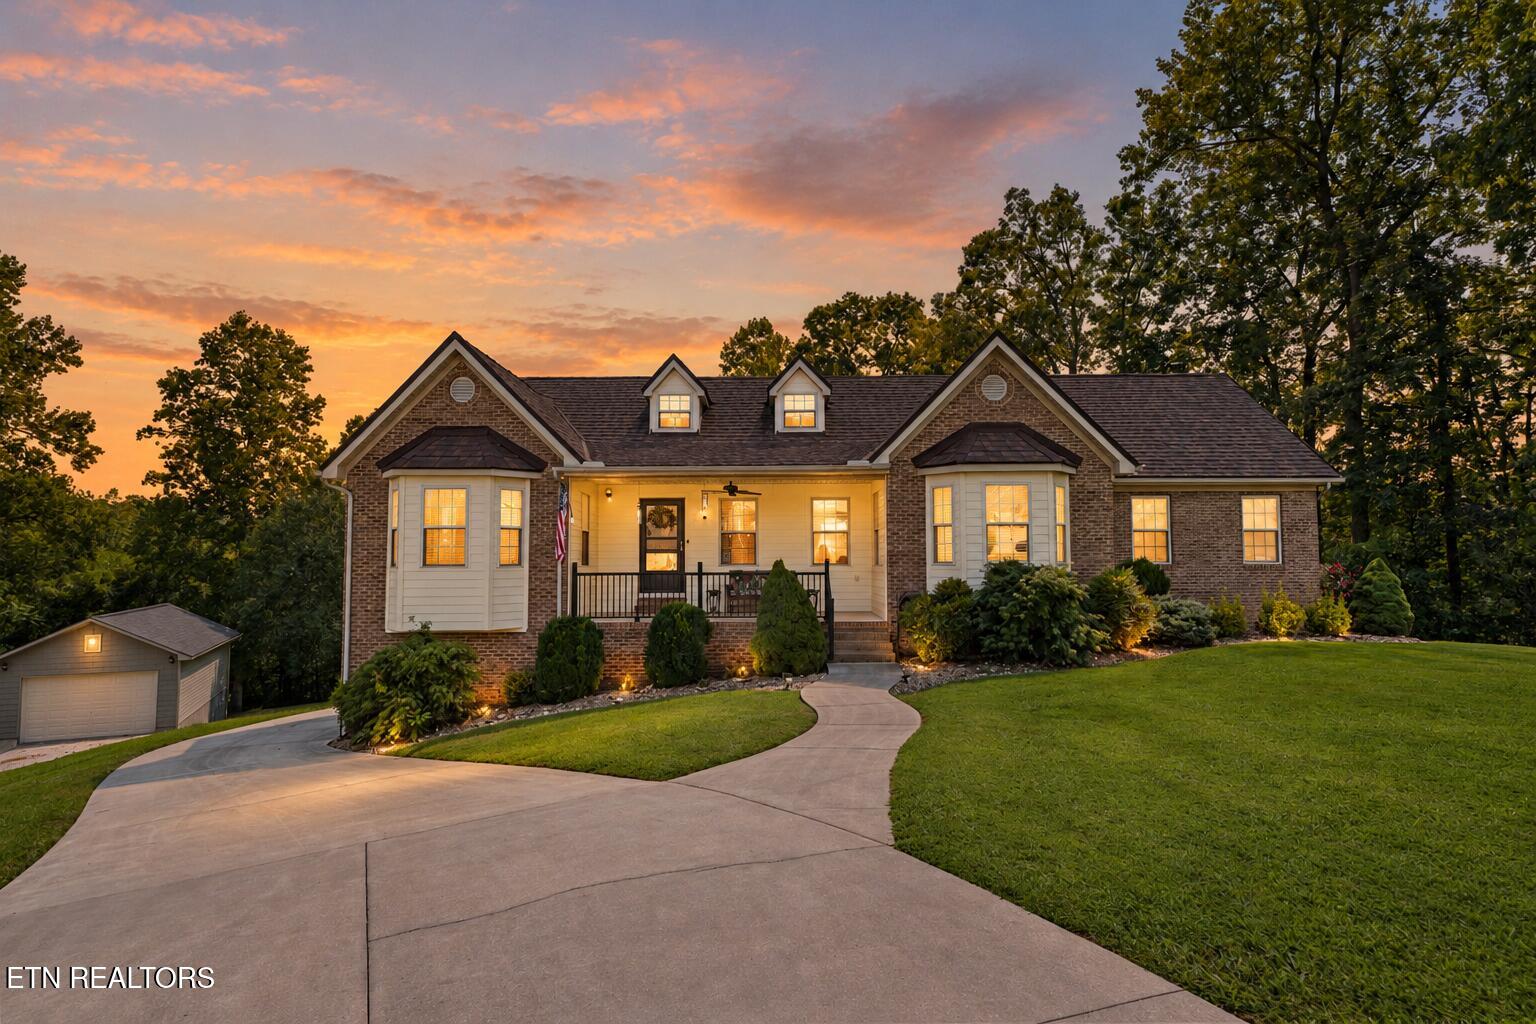
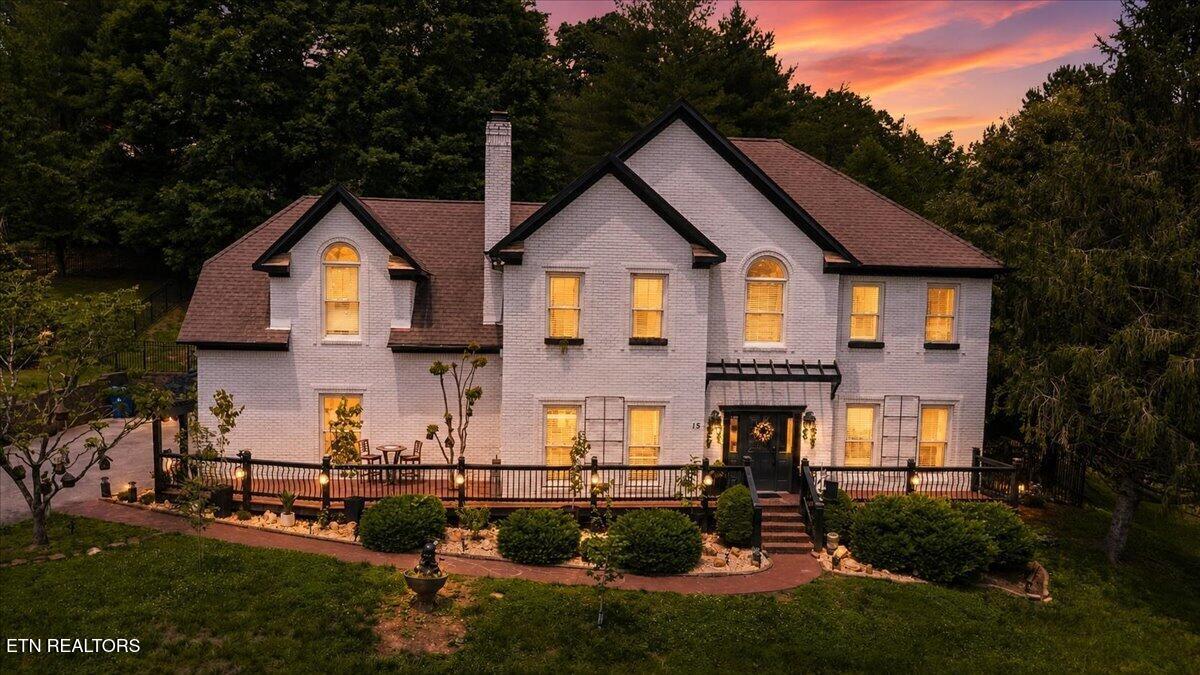
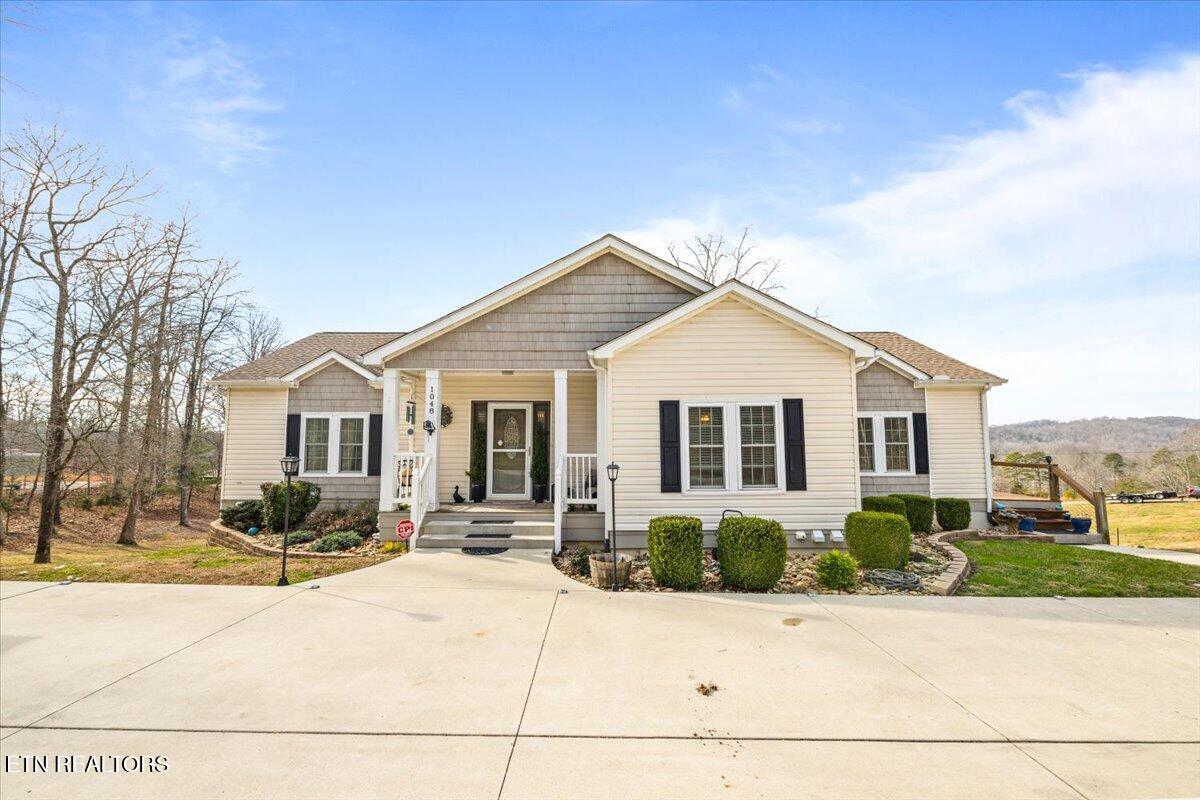
This house has views that are made for the movies. Mountains on every side of this home and out every window that are gorgeous in all 4 seasons of East Tennessee. Looking for that mountain retreat with the perfect amount of land that's just about 15 minutes from I-75 and convenient to ATV trails but still rural enough to feel like you own the views and wildlife? 580 Elk Fork Rd in Pioneer Tennessee is the property for you. The property comes with 5.62 acres but unofficially includes hundreds of acres of views from the front and back porch with the occasional elk and deer wandering by. The entire perimeter of the property is fenced with gated access to the front and back yards making it convenient for livestock. Inside, an open concept living and kitchen area coupled with vaulted ceilings maximize the gathering space. Two bedrooms are adjacent with a shared bathroom while leaving the primary suite on the opposite side of the home. All bedrooms have brand new carpeting and mountain views. This home has ample room to make living comfortable inside and more than enough space outside to make your heart content. Whether you are a front porch sitter or homesteader, this property is a must see.

Share Property

Location

580 Elk Fork Rd, Pioneer, TN 37847

Status

Sold

Date Sold

October 16, 2026
Bethany Fritts

Bethany Fritts

Property Amenities

Interior
Fireplace None
Appliances Dishwasher, Dryer, Microwave, Range, Refrigerator, Self Cleaning Oven, Washer
Flooring Carpet, Hardwood, Tile
Total Bedrooms: 3
Full Bathrooms: 2
Other Interior Features Walk-In Closet(s), Cathedral Ceiling(s), Kitchen Island, Eat-in Kitchen
Area & Lot
Total area 1,460 Sq.Ft.
Lot Area 5.62 Acres
Living area 1,460 Sq.Ft.
MLS® ID 1350307
Year Built 2019
View Description Mountain View
Architecture Styles Traditional
Type Residential
Status Sold
Exterior
Air conditioning Central Cooling, Ceiling Fan(s)
Heat type Central, Electric
Water Source Public
Security Features Smoke Detector
Sewer Septic Tank
Other Exterior Features Windows - Vinyl
Parking Off-Street Parking
Lot Features Irregular Lot
Finance
Sales Price $444,500

Let’s Find Your Perfect Home Together

We pride ourselves in providing personalized solutions that bring our clients closer to their dream properties and enhance their long-term wealth.