Leave a Message

Thank you for your message. We will be in touch with you shortly.

7343 Crippen Corner Lane
VIEW PHOTOS
Courtesy of King Real Estate Services,Inc, Deborah Iles
$360,000

7343 Crippen Corner Lane

3 Beds 2 Baths 1,516 Sq.Ft. 0.45 Acres

Description

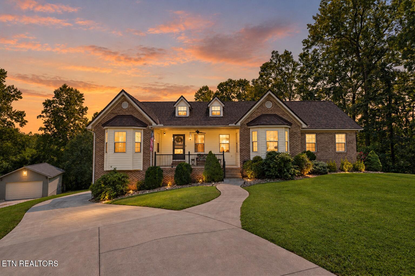
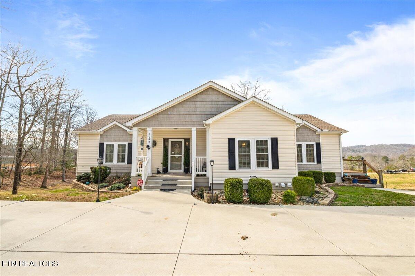
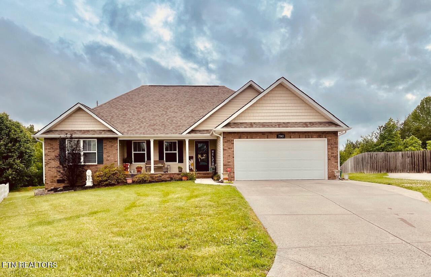
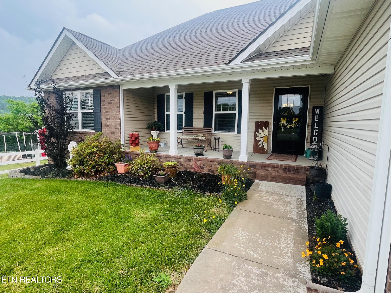
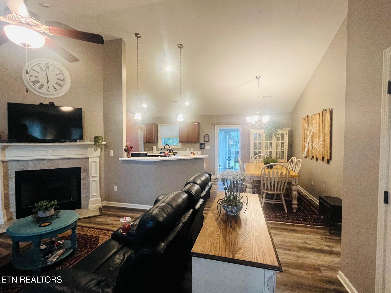
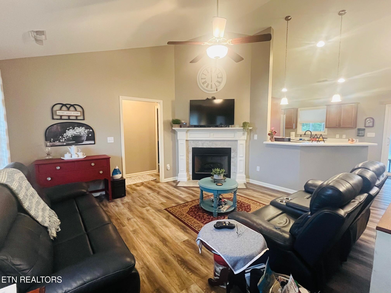
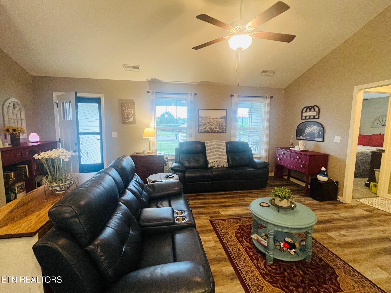
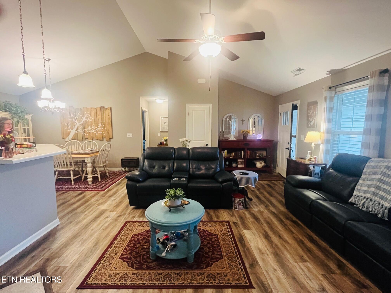
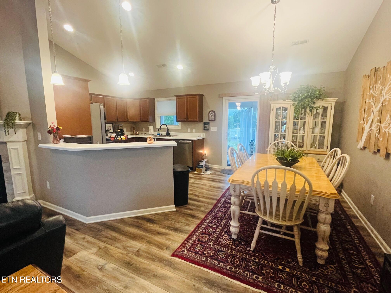
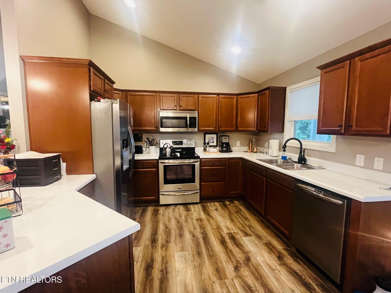
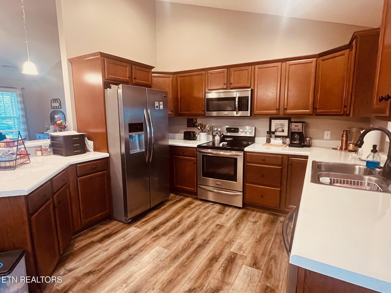
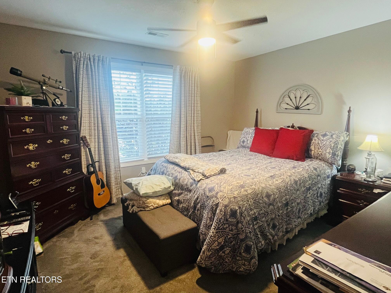
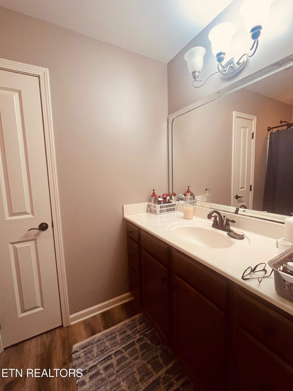
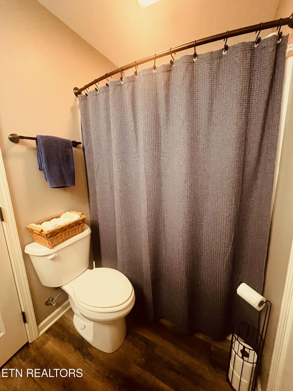
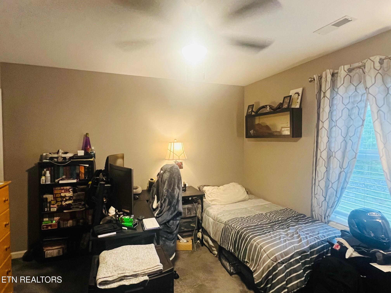
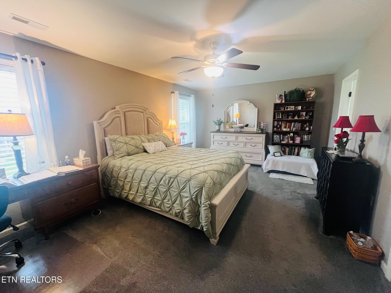
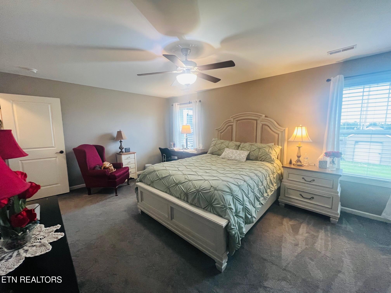
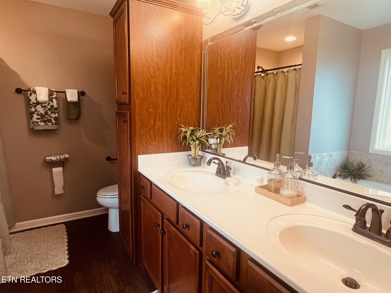
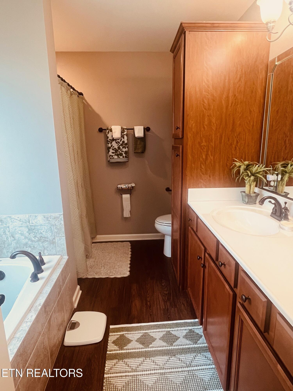
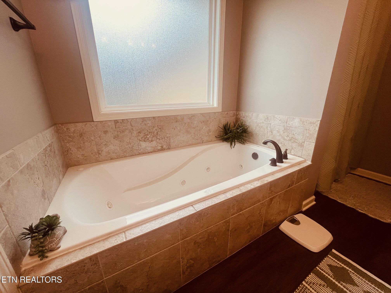
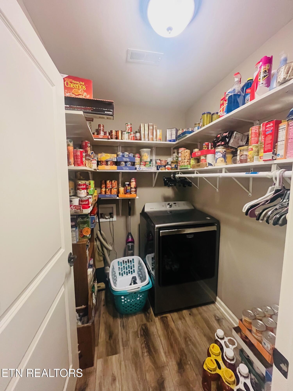
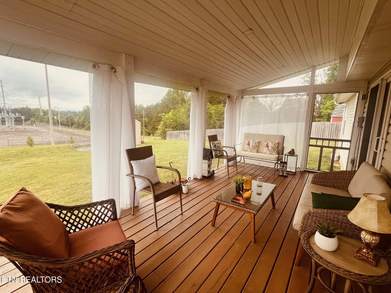
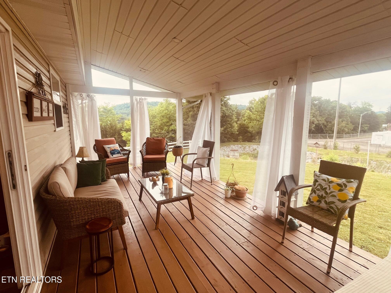
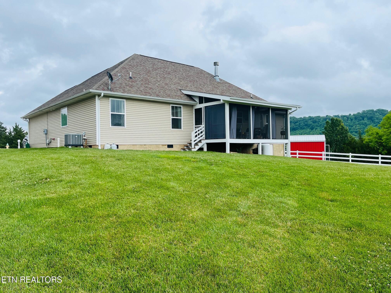
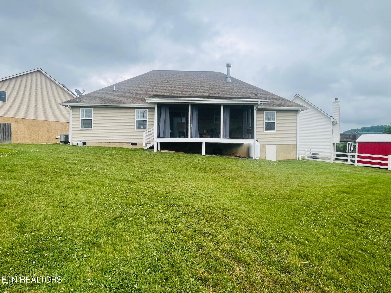
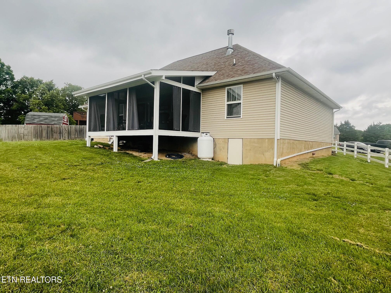
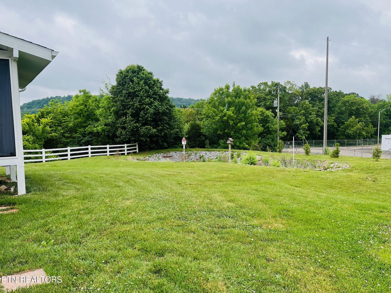
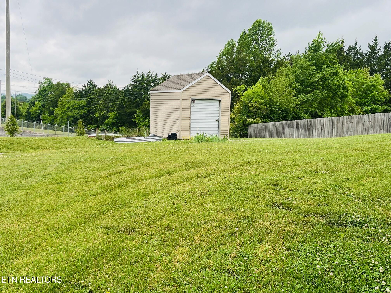
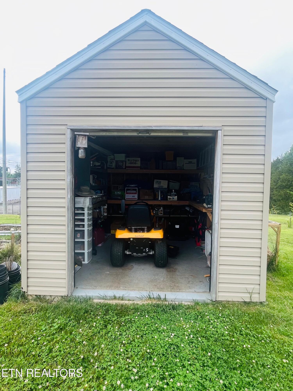
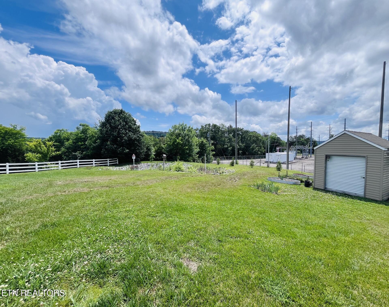
Step into this beautifully maintained 3BD/2BA home situated on a quite street at the end of a private cul-de-sac. Inside is an open modern living area with a cozy gas log fireplace and tall cathedral ceilings that flows effortlessly into the kitchen with a peninsula bar for casual seating and dining area. This home has a functional split bedroom floor plan for desired privacy with bedrooms two and three located off a semi-private hall with access to the second full bath. The master has a walk-in closet and a full bathroom with a walk-in shower and jacuzzi soaking bathtub. The laundry can double as a pantry. Outside offers a gorgeous 10x20 screened and covered deck perfect for relaxing and entertaining, overlooking a large private backyard for gardening, kids or pets. Garage offers 440 square feet (20x22), lots of shelving and 7 foot garage door. Combining a prime location and modern features, this home is offered at an exceptional value for convenience and a comfort lifestyle. Sellers are motivated! Don't delay, call today for your private tour!

Share Property

Location

7343 Crippen Corner Lane, Knoxville, TN 37918

Status

Sold

Date Sold

July 10, 2026
Melisa Phillips

Melisa Phillips

Property Amenities

Interior
Fireplace Gas Log
Appliances Disposal, Microwave, Range, Refrigerator, Self Cleaning Oven
Flooring Carpet
Total Bedrooms: 3
Full Bathrooms: 2
Other Interior Features Walk-In Closet(s), Cathedral Ceiling(s), Breakfast Bar, Eat-in Kitchen
Area & Lot
Total area 1,516 Sq.Ft.
Lot Area 0.45 Acres
Living area 1,516 Sq.Ft.
MLS® ID 1339883
Year Built 2016
View Description Country Setting
Architecture Styles Traditional
Type Residential
Status Sold
Exterior
Air conditioning Central Cooling, Ceiling Fan(s)
Heat type Central, Propane, Electric
Water Source Public
Garage Space 2.0
Security Features Security Alarm, Smoke Detector
Sewer Public Sewer
Other Exterior Features Windows - Vinyl
Parking Garage Door Opener, Attached, Main Level
Lot Features Cul-De-Sac, Irregular Lot, Level
Finance
Sales Price $360,000

Let’s Find Your Perfect Home Together

We pride ourselves in providing personalized solutions that bring our clients closer to their dream properties and enhance their long-term wealth.